One-owner Anthem home featuring 4 bedrooms with high-end carpet and light blocking shades. Nearly new roof with 19-year warranty and nearly new A/C with 8-year parts warranty. Gourmet kitchen with nearly new appliances including gas dual oven with air fryer and microwave/convection combo, tiled backsplash, and durable sealed ceramic tile flooring. New Andersen sliding glass door. Exceptional water systems: 5-stage RO, instant hot water, softener, and whole-house dual filtration. In-ceiling speakers, high-speed fiber internet, and Ring security system. School across the street. Convenient to shopping, dining, community amenities, and I-17.
For sale
$489,900
40720 N TRAILHEAD Way, Phoenix, AZ 85086
4beds
1,827sqft
Single Family Residence
Built in 2003
5,571 Square Feet Lot
$-- Zestimate®
$268/sqft
$103/mo HOA
What's special
Instant hot waterTiled backsplashLight blocking shadesGourmet kitchenWhole-house dual filtrationHigh-end carpetExceptional water systems
- 33 days
- 371
- 12
Zillow last checked:
Listing updated:
Listed by:
Jonathan Minerick 888-400-2513,
HomeCoin.com
Source: ARMLS,MLS#: 7059789
Facts & features
Interior
Bedrooms & bathrooms
- Bedrooms: 4
- Bathrooms: 2
- Full bathrooms: 2
Heating
- Natural Gas, Ceiling
Cooling
- HVAC SEER Rating, Ceiling Fan(s), Programmable Thmstat
Appliances
- Included: Dryer, Washer, Water Softener Owned, Gas Stub for Range, Reverse Osmosis, Refrigerator, Built-in Microwave, Dishwasher, Disposal, Gas Range, Gas Oven
- Laundry: Inside, Gas Dryer Hookup
Features
- Non-laminate Counter, High Speed Internet, Smart Home, Eat-in Kitchen, No Interior Steps, Kitchen Island, Pantry, Full Bth Master Bdrm
- Flooring: Carpet, Tile
- Windows: Double Pane Windows
- Has basement: No
- Has fireplace: No
Interior area
- Total structure area: 1,827
- Total interior livable area: 1,827 sqft
Property
Parking
- Total spaces: 4
- Parking features: Attached
- Attached garage spaces: 2
- Uncovered spaces: 2
Features
- Stories: 1
- Patio & porch: Covered
- Spa features: None
- Fencing: Block
Lot
- Size: 5,571 Square Feet
- Features: Gravel/Stone Front, Gravel/Stone Back, Synthetic Grass Frnt
Details
- Parcel number: 20340038
Construction
Type & style
- Home type: SingleFamily
- Architectural style: Contemporary
- Property subtype: Single Family Residence
Materials
- Stucco, Wood Frame
- Roof: Tile
Condition
- Year built: 2003
Details
- Builder name: Del Webb/Pulte
Utilities & green energy
- Sewer: Public Sewer
- Water: Pvt Water Company
Community & HOA
Community
- Features: Pool, Pickleball, Tennis Court(s), Playground, Biking/Walking Path
- Security: Security System Owned
- Subdivision: ANTHEM UNIT 33 AMD
HOA
- Has HOA: Yes
- Services included: Maintenance Grounds, Street Maint
- HOA fee: $310 quarterly
- HOA name: Anthem Community
Location
- Region: Phoenix
Financial & listing details
- Price per square foot: $268/sqft
- Tax assessed value: $377,600
- Annual tax amount: $2,356
- Date on market: 7/28/2026
- Listing terms: Cash,Conventional,FHA,VA Loan
- Ownership: Fee Simple
Estimated market value
Not available
Estimated sales range
Not available
Not available
Price history
| Date | Event | Price |
|---|---|---|
| 7/29/2026 | Listed for sale | $489,900$268/sqft |
Source:  ARMLS #7059789 Report a problem ARMLS #7059789 Report a problem | ||
Public tax history
| Year | Property taxes | Tax assessment |
|---|---|---|
| 2025 | $1,407 -0.3% | $37,760 -5.4% |
| 2024 | $1,411 +0.9% | $39,900 +101.2% |
| 2023 | $1,398 -33.8% | $19,829 -17.9% |
| 2022 | $2,110 -0.7% | $24,160 +5.6% |
| 2021 | $2,125 +1.9% | $22,880 +10.8% |
| 2020 | $2,085 +3.3% | $20,650 +5.7% |
| 2019 | $2,019 | $19,530 +5.1% |
| 2018 | $2,019 +2% | $18,580 +6.6% |
| 2017 | $1,979 +20.2% | $17,430 +2.4% |
| 2016 | $1,647 -0.7% | $17,020 +7.7% |
| 2015 | $1,659 | $15,800 +18.7% |
| 2014 | -- | $13,310 +14.5% |
| 2013 | -- | $11,620 -0.9% |
| 2012 | -- | $11,720 -5.2% |
| 2011 | -- | $12,360 -11.7% |
| 2010 | -- | $14,000 -27.9% |
| 2009 | -- | $19,410 -18.1% |
| 2008 | -- | $23,700 |
| 2007 | -- | $23,700 +57.5% |
| 2006 | -- | $15,050 |
| 2005 | -- | $15,050 |
Find assessor info on the county website
Monthly payment
Est. payment
Payment breakdown
Explore the cost of this home by adjusting the details. Changes won't be saved.Climate risks
Neighborhood: 85086
Nearby schools
Schools provided by the listing agent
- Elementary: Gavilan Peak School
- Middle: Boulder Creek High School
- High: Boulder Creek High School
- District: Deer Valley Unified District
Source: ARMLS. This data may not be complete. We recommend contacting the local school district to confirm school assignments for this home.
- $370,900-- bd2 ba1.2k sqft40726 N Trailhead Way, Phoenix, AZ 85086Off Market
- $382,1002 bd2 ba1.4k sqft40714 N Trailhead Way, Phoenix, AZ 85086Off Market
- $460,5003 bd3 ba1.9k sqft40732 N Trailhead Way, Phoenix, AZ 85086Off Market
- $417,8003 bd2 ba1.6k sqft40708 N Trailhead Way, Phoenix, AZ 85086Off Market

Similar homes
- $485,0003 bd2 ba1.2k sqft2568 W BISBEE Way, Phoenix, AZ 85086For Sale
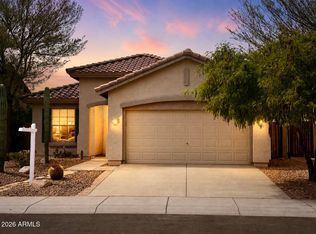 MLS ID #7057475, Sabrina L Novine, Realty ONE Group. ARMLS
 - $475,0002 bd2 ba2k sqft41622 N CEDAR CHASE Road, Anthem, AZ 85086For Sale
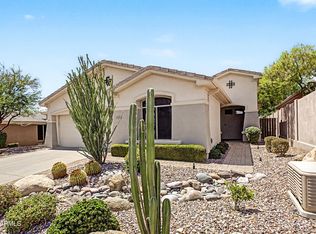 MLS ID #7061364, Fred Struss, Success Property Brokers. ARMLS
 - $509,9003 bd2 ba2k sqft41432 N BENT CREEK Way, Phoenix, AZ 85086For Sale
 MLS ID #6966934, Judson Tillinghast, Position Realty. ARMLS
 - $549,0004 bd3 ba2.5k sqft41108 N HUDSON Trail, Anthem, AZ 85086For Sale
 MLS ID #7060867, Corey Davis, First Step Realty. ARMLS
