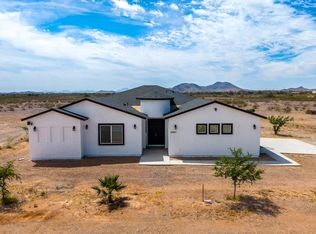
This beautiful custom home is almost ready for a family to live in this peaceful area north of I-10. It features an RV garage, modern style double front door, matching modern garage doors, 10' ceilings, open floor plan, neutral warm colors, tile flooring and carpet in all the right places, with 6'' base boards. Kitchen will feature wood expresso color cabinets, granite or quartz counter tops, oven range, hood, plus wall oven and microwave, ss appliances and refrigerator. Split floor plan has 3 bedrooms with custom shelving and 1 of the bedrooms has a large walking closet, 1 bathroom has a large garden tub/shower with double sinks. Master bedroom has large walk-in closet, custom tile shower, and double sinks. Energy efficient home with dual pane windows, 2x6 framing, spray foam insulated ceilings and exterior walls, along with batted insulated walls. RV garage and garage are fully spray foam insulated, along with 220 amp in RV garage for a mini split ac system, lift master garage door openers, 220 amp in the 2 car garage for a future electric car charging plug. A 2000 septic tank to accommodate a future guest house. 3 share wells altogether. Must see!
Sold for $545,000
$545,000
40721 W Georgia Avenue, Tonopah, AZ 85354
4beds
3baths
2,192sqft
Single Family Residence
Built in 2024
1.01 Acres Lot
$508,100 Zestimate®
$249/sqft
$2,909 Estimated rent
Home value
$508,100
$478,000 - $544,000
$2,909/mo
Zestimate® history
Owner options
List your home for rent
$2,909/mo
Rent Zestimate®
Find your next renter with Zillow Rental Manager. Plus, with online applications, you can quickly screen prospective tenants – for free.
$2,909/mo
Rent Zestimate®
Refinance and save
$3,174/mo
Est. payment
Refinancing to a lower rate could help reduce your monthly payments and save thousands over the life of the loan.
$3,174/mo
Est. payment
Explore your selling options
Work with a Zillow partner agent
Leverage their expertise and Zillow's premium Showcase listings to get your home seen by more buyers.
Get startedList with your own agent
Get your home in front of millions of buyers by listing it on Zillow.
Learn how to do itSell it yourself
Take full control of how buyers see your home on Zillow by listing For Sale by Owner (FSBO).
List your homeWhat's special
Rv garageOpen floor planSplit floor planMatching modern garage doorsSs appliancesLarge walking closetOven range
Zillow last checked:
Listing updated:
Listed by:
Yesenia P Espinoza 623-826-6857,
A.Z. & Associates,
Pryscilla Campos 623-518-5437,
A.Z. & Associates
Bought with:
Gabriela Rivera Torres, SA683710000
HomeSmart
Source: ARMLS,MLS#: 6754914
Facts & features
Interior
Bedrooms & bathrooms
- Bedrooms: 4
- Bathrooms: 3
Heating
- Electric
Cooling
- Central Air
Features
- Double Vanity, 9+ Flat Ceilings, Kitchen Island, Full Bth Master Bdrm
- Flooring: Carpet, Tile
- Windows: Double Pane Windows
- Has basement: No
Interior area
- Total structure area: 2,192
- Total interior livable area: 2,192 sqft
Property
Parking
- Total spaces: 4
- Parking features: RV Access/Parking, RV Garage
- Garage spaces: 2
- Uncovered spaces: 2
Features
- Stories: 1
- Patio & porch: Patio
- Pool features: None
- Spa features: None
- Fencing: None
Lot
- Size: 1.01 Acres
Details
- Parcel number: 50635023V
- Horses can be raised: Yes
Construction
Type & style
- Home type: SingleFamily
- Architectural style: Other
- Property subtype: Single Family Residence
Materials
- Stucco, Wood Frame
- Roof: Tile
Condition
- Under Construction
- New construction: Yes
- Year built: 2024
Details
- Builder name: JLS
Utilities & green energy
- Sewer: Septic Tank
- Water: Shared Well
Community & HOA
HOA
- Has HOA: No
- Services included: No Fees
Location
- Region: Tonopah
Financial & listing details
- Price per square foot: $249/sqft
- Tax assessed value: $38,800
- Annual tax amount: $172
- Date on market: 7/12/2025
- Cumulative days on market: 137 days
- Listing terms: Cash,Conventional,FHA,VA Loan
- Ownership: Fee Simple
Price history
| Date | Event | Price |
|---|---|---|
| 1/24/2025 | Sold | $545,000-2.7%$249/sqft |
Source:  ARMLS #6754914 Report a problem ARMLS #6754914 Report a problem | ||
| 11/27/2024 | Price change | $559,900-6.6%$255/sqft |
Source: ARMLS #6754914 Report a problem | ||
| 11/17/2024 | Price change | $599,500-0.1%$273/sqft |
Source: ARMLS #6754914 Report a problem | ||
| 9/10/2024 | Listed for sale | $599,997$274/sqft |
Source: ARMLS #6754914 Report a problem | ||
Public tax history
| Year | Property taxes | Tax assessment |
|---|---|---|
| 2025 | $121 +9% | $5,820 +27.2% |
| 2024 | $111 +2.3% | $4,575 +159.5% |
| 2023 | $109 +52.8% | $1,763 +31.1% |
| 2022 | $71 | $1,345 |
Find assessor info on the county website
Neighborhood: 85354
Nearby homes
- $560,0004 bd4 ba2.8k sqft40811 W Georgia Ave, Tonopah, AZ 85354For Sale
- $425,0004 bd2 ba1.8k sqft40709 W Georgia Ave, Tonopah, AZ 85354Sold
- $425,0004 bd2 ba1.8k sqft40715 W Georgia Ave, Tonopah, AZ 85354Sold

- $83,0004.734 Acres41023 W Georgia Ave #0, Tonopah, AZ 85354Sold

- $308,300-- bd-- ba-- sqft40837 W Georgia Ave, Tonopah, AZ 85354Off Market
- $445,3004 bd2 ba1.7k sqft40825 W Georgia Ave, Tonopah, AZ 85354Off Market
- $--5 Acres405XX Missouri Ave, Tonopah, AZ 85354Off Market
- $360,4003 bd2 ba2.1k sqft41023 W Georgia Ave, Tonopah, AZ 85354Off Market
Nearby schools
GreatSchools rating
- 3/10Ruth Fisher Elementary SchoolGrades: PK-12Distance: 3.6 mi
- 1/10Tonopah Valley High SchoolGrades: 7-12Distance: 3.6 mi
- 5/10Winters Well Elementary SchoolGrades: PK-5Distance: 8.7 mi
Schools provided by the listing agent
- Elementary: Winters Well Elementary School
- Middle: Ruth Fisher Middle School
- High: Tonopah Valley High School
- District: Saddle Mountain Unified School District
Source: ARMLS. This data may not be complete. We recommend contacting the local school district to confirm school assignments for this home.
Get a cash offer in 3 minutes
Find out how much your home could sell for in as little as 3 minutes with a no-obligation cash offer.
Estimated market value
$508,100
Get a cash offer in 3 minutes
Find out how much your home could sell for in as little as 3 minutes with a no-obligation cash offer.
Estimated market value
$508,100
- Arizona
- Maricopa County
- Tonopah
- 85354
- 40721 W Georgia Avenue
Nearby cities
Nearby zip codes
Other Tonopah Topics
