Skip main navigation
Sold for $452,000
  • $452,000

    40728 N HUDSON Trail, Anthem, AZ 85086

    4beds
    2baths
    1,827sqft
    Single Family Residence
    Built in 2005
    5,972 Square Feet Lot
    $446,000 Zestimate®
    $247/sqft
    $2,446 Estimated rent

    Home value

    $446,000

    $406,000 - $491,000

    $2,446/mo

    Zestimate® history
    Loading
    Loading...

    Owner options

    List your home for rent

    $2,446/mo

    Rent Zestimate®

    Find your next renter with Zillow Rental Manager. Plus, with online applications, you can quickly screen prospective tenants – for free.

    Learn more

    $2,446/mo

    Rent Zestimate®

    Refinance and save

    $2,853/mo

    Est. payment

    Refinancing to a lower rate could help reduce your monthly payments and save thousands over the life of the loan.

    See today's rates

    $2,853/mo

    Est. payment

    Explore your selling options

    Work with a Zillow partner agent

    Leverage their expertise and Zillow's premium Showcase listings to get your home seen by more buyers.

    Get started

    List with your own agent

    Get your home in front of millions of buyers by listing it on Zillow.

    Learn how to do it

    Sell it yourself

    Take full control of how buyers see your home on Zillow by listing For Sale by Owner (FSBO).

    List your home

    What's special

    Covered patioFenced-in backyardFresh interior paintConvenient islandNeutral color scheme
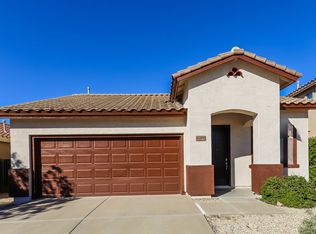
    Seller may consider buyer concessions if made in an offer. Welcome to your dream home! The neutral color scheme and fresh interior paint create a calming and inviting atmosphere. The kitchen boasts a convenient island perfect for your cooking needs. The primary bedroom features a walk-in closet and an en-suite bathroom with double sinks. Enjoy the outdoors on your covered patio, overlooking a fenced-in backyard. Recent updates include partial flooring replacement. This home truly has it all! Don't miss out on this gem.

    Zillow last checked:

    Listing updated:

    Listed by:

    Tara Jones homes@opendoor.com,

    Opendoor Brokerage, LLC,

    Veronica Robinson 602-526-9796,

    Opendoor Brokerage, LLC

    Bought with:

    Afshin Sadeghi, SA036315000

    HomeSmart

    Source: ARMLS,MLS#: 6793082MLS Logo

    Facts & features

    Interior

    Bedrooms & bathrooms
    • Bedrooms: 4
    • Bathrooms: 2
    Heating
    • Natural Gas
    Cooling
    • Central Air
    Features
    • Eat-in Kitchen, Kitchen Island, 3/4 Bath Master Bdrm
    • Flooring: Carpet
    • Has basement: No
    Interior area
    • Total structure area: 1,827
    • Total interior livable area: 1,827 sqft

    Property

    Parking
    • Total spaces: 2
    • Parking features: Garage
    • Garage spaces: 2
    Features
    • Stories: 1
    • Pool features: None
    • Spa features: None
    • Fencing: Block
    Lot
    • Size: 5,972 Square Feet
    • Features: Gravel/Stone Front, Gravel/Stone Back
    Details
    • Parcel number: 20310747

    Construction

    Type & style
    • Home type: SingleFamily
    • Property subtype: Single Family Residence
    Materials
    • Stucco, Wood Frame
    • Roof: Tile
    Condition
    • Year built: 2005
    Details
    • Builder name: Del Webb

    Utilities & green energy

    • Sewer: Public Sewer
    • Water: Pvt Water Company

    Community & HOA

    Community
    • Features: Community Pool, Fitness Center
    • Security: Security System Owned
    • Subdivision: ANTHEM UNIT 67
    HOA
    • Has HOA: Yes
    • Services included: Maintenance Grounds, Trash
    • HOA fee: $249 quarterly
    • HOA name: Anthem Parkside Comm
    • HOA phone: 800-354-0257
    • Second HOA fee: $249 quarterly
    • Second HOA name: Anthem Community Cou
    • Second HOA phone: 623-742-6050
    Location
    • Region: Phoenix

    Financial & listing details

    • Price per square foot: $247/sqft
    • Tax assessed value: $391,200
    • Annual tax amount: $2,410
    • Date on market: 6/22/2025
    • Cumulative days on market: 157 days
    • Listing terms: Cash,Conventional,FHA,VA Loan
    • Ownership: Fee Simple

    Price history

    DateEventPrice
    6/23/2025Sold$452,000-1.7%$247/sqft
    Source: ARMLS #6793082 Report a problem
    5/16/2025Pending sale$460,000$252/sqft
    Source: ARMLS #6793082 Report a problem
    4/17/2025Price change$460,000-1.1%$252/sqft
    Source: ARMLS #6793082 Report a problem
    3/13/2025Price change$465,000-1.1%$255/sqft
    Source: ARMLS #6793082 Report a problem
    2/20/2025Price change$470,000-2.1%$257/sqft
    Source: ARMLS #6793082 Report a problem
    2/6/2025Price change$480,000-2%$263/sqft
    Source: ARMLS #6793082 Report a problem
    12/11/2024Listed for sale$490,000+12.8%$268/sqft
    Source: ARMLS #6793082 Report a problem
    11/27/2024Sold$434,400+60.9%$238/sqft
    Source: Public Record Report a problem
    8/21/2018Sold$270,000+0%$148/sqft
    Source: ARMLS #5793866 Report a problem
    7/15/2018Listed for sale$269,900+10.2%$148/sqft
    Source: Realty ONE Group #5793866 Report a problem
    6/29/2016Sold$245,000$134/sqft
    Source: Public Record Report a problem
    5/19/2016Listed for sale$245,000-1.4%$134/sqft
    Source: Redfin Corporation #5445403 Report a problem
    8/17/2005Sold$248,425$136/sqft
    Source: Public Record Report a problem

    Public tax history

    YearProperty taxesTax assessment
    2025$1,444 -0.3%$39,120 -5.3%
    2024$1,448 +0.9%$41,310 +102.9%
    2023$1,435 -33.8%$20,358 -16.7%
    2022$2,166 -0.7%$24,430 +6%
    2021$2,182 +1.9%$23,050 +6.2%
    2020$2,141 +3.3%$21,700 +9.2%
    2019$2,073 $19,880 +8.3%
    2018$2,073 +2%$18,350 +4.3%
    2017$2,032 +20.2%$17,600 +6.2%
    2016$1,691 -0.5%$16,580 +13.5%
    2015$1,699 $14,610 +7.3%
    2014-- $13,610 +14.1%
    2013-- $11,930 -0.8%
    2012-- $12,030 -4.1%
    2011-- $12,550 -11.4%
    2010-- $14,160 -25.6%
    2009-- $19,020 -20.6%
    2008-- $23,950
    2007-- $23,950 +153.7%
    2006-- $9,440 +471.4%
    2005-- $1,652
    Find assessor info on the county website

    Neighborhood: 85086

    Nearby schools

    GreatSchools rating
    Schools provided by the listing agent
    • Elementary: Canyon Springs STEM Academy
    • Middle: Boulder Creek High School
    • High: Boulder Creek High School
    • District: Deer Valley Unified District

    Source: ARMLS. This data may not be complete. We recommend contacting the local school district to confirm school assignments for this home.

    Get a cash offer in 3 minutes
    Find out how much your home could sell for in as little as 3 minutes with a no-obligation cash offer.
    Estimated market value
    $446,000
    Get a cash offer in 3 minutes
    Find out how much your home could sell for in as little as 3 minutes with a no-obligation cash offer.
    Estimated market value
    $446,000