Here is your opportunity for this very well maintained end unit Townhome! Located in the community of Village at Park Place. Step into the home and you are greeted with a custom decorated wood trim foyer wall that leads you into the open concept kitchen and living room space. The kitchen has a large counter height island, pendent lights, wood cabinets, granite counter tops, tiled backsplash and stainless appliances. The kitchen over looks a spacious living room perfect for gathering and relaxing that can accommodate large furniture with luxury vinyl plank floors. The first floor has 9'4" volume ceilings throughout. Triple slider stack on to each other for access to the screened in lanai with wood look tiled floors, which will feel like an extension of your living space giving you the indoor/outdoor living you desire. Powder bath located on the first floor for convenience. Solid wood treads lead you up to the second floor where vinyl plank floors continue in the hallway that leads to the primary suite. The Primary suite has 10’ vaulted ceilings at its peak, barn door accesses the ensuite bathroom with tile shower, frameless glass enclosure, double vanity and large walk-in closet with custom closet organizers. The townhouse has a one car garage and two car driveway for your vehicles. AC replaced 2022, This property is high and dry, No flood insurance required zone X. Low HOA Fees! Community Roofs will be replaced in 2025. Already in the budget for 2025 HOA Fees. These end units don’t last, schedule your showing today!
Sold for $370,000
$370,000
4073 71ST TERRACE N, PINELLAS PARK, FL 33781
3beds
1,500sqft
Townhouse
Built in 2014
1,581 Square Feet Lot
$355,600 Zestimate®
$247/sqft
$2,518 Estimated rent
Home value
$355,600
$320,000 - $395,000
$2,518/mo
Zestimate® history
Owner options
List your home for rent
$2,518/mo
Rent Zestimate®
Find your next renter with Zillow Rental Manager. Plus, with online applications, you can quickly screen prospective tenants – for free.
$2,518/mo
Rent Zestimate®
Refinance and save
$2,763/mo
Est. payment
Refinancing to a lower rate could help reduce your monthly payments and save thousands over the life of the loan.
$2,763/mo
Est. payment
Explore your selling options
Work with a Zillow partner agent
Leverage their expertise and Zillow's premium Showcase listings to get your home seen by more buyers.
Get startedList with your own agent
Get your home in front of millions of buyers by listing it on Zillow.
Learn how to do itSell it yourself
Take full control of how buyers see your home on Zillow by listing For Sale by Owner (FSBO).
List your homeWhat's special
Granite counter topsPowder bathLarge counter height islandEnsuite bathroomScreened in lanaiWood look tiled floorsFrameless glass enclosure
Zillow last checked:
Listing updated:
Listed by:
George Hintenberger 727-644-7793,
CHARLES RUTENBERG REALTY INC 727-538-9200
Bought with:
Courtney Welch, 3364600
KELLER WILLIAMS SOUTH SHORE
Source: Stellar MLS,MLS#: TB8344636 Originating MLS: Suncoast Tampa
Originating MLS: Suncoast Tampa
Facts & features
Interior
Bedrooms & bathrooms
- Bedrooms: 3
- Bathrooms: 3
- Full bathrooms: 2
- 1/2 bathrooms: 1
Rooms
- Room types: Utility Room
Primary bedroom
- Features: Built-In Shelving, Walk-In Closet(s)
- Level: Second
- Area: 209 Square Feet
- Dimensions: 19x11
Bedroom 2
- Features: Built-in Closet
- Level: Second
- Area: 106.93 Square Feet
- Dimensions: 11.75x9.1
Bedroom 3
- Features: Built-in Closet
- Level: Second
- Area: 91 Square Feet
- Dimensions: 10x9.1
Kitchen
- Features: Pantry, Built-in Closet
- Level: First
- Area: 132.25 Square Feet
- Dimensions: 11.5x11.5
Living room
- Features: No Closet
- Level: First
- Area: 215.63 Square Feet
- Dimensions: 18.75x11.5
Heating
- Central
Cooling
- Central Air
Appliances
- Included: Dishwasher, Disposal, Electric Water Heater, Microwave, Range, Refrigerator
- Laundry: Inside, Laundry Closet
Features
- Ceiling Fan(s), Eating Space In Kitchen, High Ceilings, Kitchen/Family Room Combo, Open Floorplan, PrimaryBedroom Upstairs, Solid Wood Cabinets, Split Bedroom, Stone Counters, Thermostat, Vaulted Ceiling(s), Walk-In Closet(s)
- Flooring: Carpet, Ceramic Tile, Luxury Vinyl
- Windows: Window Treatments, Hurricane Shutters
- Has fireplace: No
- Common walls with other units/homes: Corner Unit,End Unit
Interior area
- Total structure area: 1,500
- Total interior livable area: 1,500 sqft
Property
Parking
- Total spaces: 1
- Parking features: Driveway, Garage Door Opener, Off Street, Parking Pad
- Attached garage spaces: 1
- Has uncovered spaces: Yes
- Details: Garage Dimensions: 19x11
Features
- Levels: Two
- Stories: 2
- Patio & porch: Covered, Enclosed, Rear Porch, Screened
- Exterior features: Sidewalk
Lot
- Size: 1,581 Square Feet
- Features: Corner Lot
Details
- Parcel number: 273016941620010050
- Special conditions: None
Construction
Type & style
- Home type: Townhouse
- Property subtype: Townhouse
Materials
- Block, Stucco
- Foundation: Slab
- Roof: Shingle
Condition
- New construction: No
- Year built: 2014
Utilities & green energy
- Sewer: Public Sewer
- Water: Public
- Utilities for property: Cable Available, Cable Connected, Electricity Available, Electricity Connected, Sewer Available, Sewer Connected, Street Lights, Underground Utilities
Community & HOA
Community
- Features: Deed Restrictions, Sidewalks
- Pet fee: $0 monthly
- Subdivision: VILLAGE AT PARK PLACE
HOA
- Has HOA: Yes
- Services included: Insurance, Maintenance Structure, Maintenance Grounds, Private Road
- HOA fee: $204 monthly
- HOA name: Nick Karistinos
- HOA phone: 727-451-7902
Location
- Region: Pinellas Park
Financial & listing details
- Price per square foot: $247/sqft
- Tax assessed value: $283,494
- Annual tax amount: $3,406
- Date on market: 1/30/2025
- Cumulative days on market: 28 days
- Listing terms: Cash,Conventional,FHA,VA Loan
- Ownership: Fee Simple
- Total actual rent: 0
- Electric utility on property: Yes
- Road surface type: Paved, Asphalt
Price history
| Date | Event | Price |
|---|---|---|
| 4/4/2025 | Sold | $370,000-1.3%$247/sqft |
Source:  Stellar MLS #TB8344636 Report a problem Stellar MLS #TB8344636 Report a problem | ||
| 2/28/2025 | Pending sale | $374,900$250/sqft |
Source: Stellar MLS #TB8344636 Report a problem | ||
| 2/13/2025 | Price change | $374,900-1.1%$250/sqft |
Source: Stellar MLS #TB8344636 Report a problem | ||
| 1/30/2025 | Listed for sale | $379,000+5%$253/sqft |
Source: Stellar MLS #TB8344636 Report a problem | ||
| 10/5/2022 | Sold | $361,000+3.1%$241/sqft |
Source: Public Record Report a problem | ||
| 8/21/2022 | Pending sale | $350,000$233/sqft |
Source: Stellar MLS #T3396843 Report a problem | ||
| 8/18/2022 | Listed for sale | $350,000+250%$233/sqft |
Source: Stellar MLS #T3396843 Report a problem | ||
| 5/26/2020 | Sold | $100,000-53.6%$67/sqft |
Source: Public Record Report a problem | ||
| 2/14/2017 | Sold | $215,500-4.2%$144/sqft |
Source: Public Record Report a problem | ||
| 12/6/2016 | Listed for sale | $224,900+15.3%$150/sqft |
Source: MAINLANDS REAL ESTATE INC #U7800420 Report a problem | ||
| 11/12/2014 | Sold | $195,100$130/sqft |
Source: Public Record Report a problem | ||
Public tax history
| Year | Property taxes | Tax assessment |
|---|---|---|
| 2025 | $3,595 +5.6% | $211,485 +2.9% |
| 2024 | $3,406 +2.1% | $205,525 +3% |
| 2023 | $3,335 -1.6% | $199,539 -0.9% |
| 2022 | $3,389 +0.8% | $201,277 +3% |
| 2021 | $3,362 +1.9% | $195,415 +1.4% |
| 2020 | $3,299 +2.1% | $192,717 +2.3% |
| 2019 | $3,231 | $188,384 +0.8% |
| 2018 | $3,231 +0.2% | $186,940 +5.8% |
| 2017 | $3,224 +7.4% | $176,666 +2.1% |
| 2016 | $3,003 -19.5% | $173,032 +8.8% |
| 2015 | $3,732 +1238.1% | $159,031 +1243.2% |
| 2014 | $279 | $11,840 |
Find assessor info on the county website
Neighborhood: 33781
Nearby homes
- $311,0003 bd3 ba1.4k sqft4077 71st Ter N, Pinellas Park, FL 33781Off Market
- $324,7003 bd3 ba1.5k sqft4069 71st Ter N, Pinellas Park, FL 33781Off Market

- $350,0003 bd3 ba1.5k sqft4081 71st Ter N, Pinellas Park, FL 33781Sold

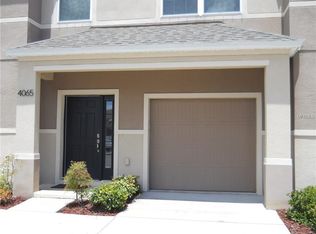
- $309,6003 bd3 ba1.4k sqft4065 71st Ter N, Pinellas Park, FL 33781Off Market
- $300,6003 bd3 ba1.4k sqft4085 71st Ter N, Pinellas Park, FL 33781Off Market
- $315,9003 bd2 ba1.4k sqft4061 71st Ter N, Pinellas Park, FL 33781Off Market
- $238,000-- bd-- ba-- sqft41st Ln N, Pinellas park, FL 33781Off Market
- $236,200-- bd-- ba-- sqft41st Ln N, Pinellas park, FL 33781Off Market
Nearby schools
GreatSchools rating
- 3/10Pinellas Park Elementary SchoolGrades: PK-5Distance: 1 mi
- 4/10Pinellas Park Middle SchoolGrades: 6-8Distance: 2.8 mi
- 3/10Dixie M. Hollins High SchoolGrades: 9-12Distance: 2.5 mi
Get a cash offer in 3 minutes
Find out how much your home could sell for in as little as 3 minutes with a no-obligation cash offer.
Estimated market value
$355,600
Get a cash offer in 3 minutes
Find out how much your home could sell for in as little as 3 minutes with a no-obligation cash offer.
Estimated market value
$355,600
- Florida
- Pinellas County
- Pinellas Park
- 33781
- 4073 71ST TERRACE N
Nearby cities
Nearby neighborhoods
Nearby zip codes
Other Pinellas Park Topics
