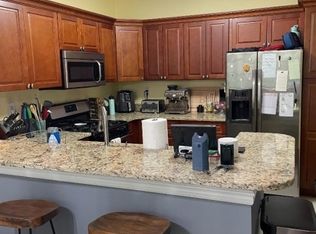
Welcome to this bright and spacious 2 bedroom, 2 full bathroom condo in the highly desirable Whispering Woods community of Monmouth Junction, NJ. Offering an open layout, vaulted ceilings, and peaceful wooded views, this home combines comfort, functionality, and a fantastic location in South Brunswick Township. The main living area features soaring ceilings, abundant natural light, and a cozy fireplace, creating an inviting space for relaxing or entertaining. The open-concept design flows seamlessly into the dining area, which features large windows and sliding glass doors leading to a private balcony overlooking mature trees, perfect for morning coffee or evening unwinding. The galley-style kitchen offers generous cabinet storage, ample counter space, and a convenient pass-through to the living and dining areas. A separate laundry area with in-unit washer and dryer adds everyday convenience. The primary suite is spacious and bright, complete with a large closet and private en-suite bathroom. A well-sized second bedroom and full hall bathroom provide flexibility for guests, a home office, or additional living space. Additional highlights include vaulted ceilings, neutral carpeting, abundant windows, and designated parking. Located in the Whispering Woods community in Monmouth Junction, residents enjoy access to community amenities such as tennis courts, outdoor pool, playgrounds, walking paths, and beautifully maintained grounds. The home is conveniently located near Route 1, major commuter routes, shopping, restaurants, and Princeton, while being part of the highly regarded South Brunswick School District. This is a wonderful opportunity for homeowners, commuters, or investors seeking a well-located condo in Middlesex County.
Sold for $351,500
$351,500
4073 Bayberry Ct #4073, Monmouth Junction, NJ 08852
2beds
1,060sqft
Condominium
Built in 1984
-- sqft lot
$356,200 Zestimate®
$332/sqft
$2,465 Estimated rent
Home value
$356,200
$324,000 - $392,000
$2,465/mo
Zestimate® history
Owner options
List your home for rent
$2,465/mo
Rent Zestimate®
Find your next renter with Zillow Rental Manager. Plus, with online applications, you can quickly screen prospective tenants – for free.
$2,465/mo
Rent Zestimate®
Refinance and save
$2,456/mo
Est. payment
Refinancing to a lower rate could help reduce your monthly payments and save thousands over the life of the loan.
$2,456/mo
Est. payment
Explore your selling options
Work with a Zillow partner agent
Leverage their expertise and Zillow's premium Showcase listings to get your home seen by more buyers.
Get startedList with your own agent
Get your home in front of millions of buyers by listing it on Zillow.
Learn how to do itSell it yourself
Take full control of how buyers see your home on Zillow by listing For Sale by Owner (FSBO).
List your homeWhat's special
Cozy fireplaceGalley-style kitchenSoaring ceilingsVaulted ceilingsPrivate en-suite bathroomFull hall bathroomAbundant natural light
Zillow last checked:
Listing updated:
Listed by:
Alex Neff 215-850-8686,
BHHS Fox & Roach -Yardley/Newtown,
Co-Listing Agent: Andrew Jacobs 267-714-2900,
BHHS Fox & Roach - Princeton
Bought with:
NON MEMBER, 0225194075
Non Subscribing Office
Source: Bright MLS,MLS#: NJMX2011442
Facts & features
Interior
Bedrooms & bathrooms
- Bedrooms: 2
- Bathrooms: 2
- Full bathrooms: 2
Rooms
- Room types: Living Room, Dining Room, Primary Bedroom, Kitchen, Family Room, Bedroom 1, Laundry, Primary Bathroom, Full Bath
Primary bedroom
- Level: Upper
- Area: 168 Square Feet
- Dimensions: 12 X 14
Primary bedroom
- Features: Walk-In Closet(s)
- Level: Unspecified
Bedroom 1
- Level: Upper
- Area: 154 Square Feet
- Dimensions: 11 X 14
Primary bathroom
- Level: Upper
Dining room
- Level: Upper
- Area: 99 Square Feet
- Dimensions: 9 X 11
Family room
- Level: Upper
- Area: 112 Square Feet
- Dimensions: 8 X 14
Other
- Level: Upper
Kitchen
- Level: Upper
- Area: 99 Square Feet
- Dimensions: 9 X 11
Laundry
- Level: Upper
- Area: 0 Square Feet
- Dimensions: 0 X 0
Living room
- Level: Upper
- Area: 216 Square Feet
- Dimensions: 12 X 18
Heating
- Forced Air, Natural Gas
Cooling
- Central Air, Electric
Appliances
- Included: Range Hood, Refrigerator, Washer, Dryer, Dishwasher, Oven, Gas Water Heater
- Laundry: Upper Level, Laundry Room, In Unit
Features
- Primary Bath(s), Ceiling Fan(s)
- Flooring: Carpet, Tile/Brick
- Has basement: No
- Number of fireplaces: 1
Interior area
- Total structure area: 1,060
- Total interior livable area: 1,060 sqft
- Finished area above ground: 1,060
- Finished area below ground: 0
Property
Parking
- Parking features: Parking Lot
Accessibility
- Accessibility features: None
Features
- Levels: One
- Stories: 1
- Patio & porch: Deck
- Exterior features: Sidewalks, Street Lights, Tennis Court(s), Lighting, Balcony
- Pool features: Community
Lot
- Features: Level
Details
- Additional structures: Above Grade, Below Grade
- Parcel number: 210008404073
- Zoning: PRD2
- Special conditions: Standard
Construction
Type & style
- Home type: Condo
- Architectural style: Transitional
- Property subtype: Condominium
- Attached to another structure: Yes
Materials
- Wood Siding, Brick
Condition
- Very Good
- New construction: No
- Year built: 1984
Utilities & green energy
- Electric: Underground
- Sewer: Public Sewer
- Water: Public
- Utilities for property: Cable Connected
Community & HOA
Community
- Condo and coop fee: $364 monthly
- Subdivision: Whispering Woods
HOA
- Has HOA: No
- Amenities included: Pool, Tennis Court(s), Clubhouse, Tot Lots/Playground
- Services included: Common Area Maintenance, Maintenance Structure, Maintenance Grounds, Snow Removal, Trash, Parking Fee, Insurance, Pool(s)
- HOA name: Whispering Woods Condominium Association
Location
- Region: Monmouth Junction
- Municipality: SOUTH BRUNSWICK TWP
Financial & listing details
- Price per square foot: $332/sqft
- Tax assessed value: $84,500
- Annual tax amount: $4,752
- Date on market: 3/5/2026
- Listing agreement: Exclusive Agency
- Listing terms: Cash,Conventional
- Inclusions: Washer, Dryer, Refrigerator, All In "as-is" Condition With No Monetary Value
- Ownership: Condominium
Price history
| Date | Event | Price |
|---|---|---|
| 4/13/2026 | Sold | $351,500+3.4%$332/sqft |
Source:  Bright MLS #NJMX2011442 Report a problem Bright MLS #NJMX2011442 Report a problem | ||
| 3/13/2026 | Pending sale | $340,000$321/sqft |
Source: Bright MLS #NJMX2011442 Report a problem | ||
| 3/12/2026 | Contingent | $340,000$321/sqft |
Source: Bright MLS #NJMX2011442 Report a problem | ||
| 3/5/2026 | Listed for sale | $340,000$321/sqft |
Source: Bright MLS #NJMX2011442 Report a problem | ||
| 8/17/2022 | Listing removed | -- |
Source: Zillow Rental Network_1 Report a problem | ||
| 8/11/2022 | Listed for rent | $1,900+11.8%$2/sqft |
Source: Zillow Rental Network_1 #NJMX2003164 Report a problem | ||
| 3/2/2018 | Listing removed | $1,700$2/sqft |
Source: Coldwell Banker Residential Brokerage - Princeton Office #1000173882 Report a problem | ||
| 2/20/2018 | Listed for rent | $1,700$2/sqft |
Source: Coldwell Banker Residential Brokerage - Princeton Office #1000173882 Report a problem | ||
Public tax history
Tax history is unavailable.
Neighborhood: 08852
Nearby homes
- $318,0002 bd2 ba1k sqft4111 Bayberry Ct, Monmouth Junction, NJ 08852Sold

- $358,600-- bd-- ba1k sqft4311 Bayberry Ct, Monmouth Junction, NJ 08852Off Market
- $335,0002 bd2 ba1k sqft4191 Bayberry Ct S, Monmouth Junction, NJ 08852Sold

- $330,0002 bd2 ba-- sqft4051 Bayberry Ct S, Monmouth Junction, NJ 08852Sold
- $388,800-- bd-- ba1.1k sqft4343 Bayberry Ct, Monmouth Junction, NJ 08852Off Market
- $368,5002 bd2 ba-- sqft4332 Bayberry Ct, Monmouth Junction, NJ 08852Off Market
- $356,4002 bd2 ba1.1k sqft4312 Bayberry Ct, Monmouth Junction, NJ 08852Off Market
- $357,8002 bd1 ba1.1k sqft4352 Bayberry Ct, Monmouth Junction, NJ 08852Off Market
Nearby schools
GreatSchools rating
- 8/10Constable Elementary SchoolGrades: PK-5Distance: 1.8 mi
- 9/10Crossroads NorthGrades: 6-8Distance: 1.9 mi
- 7/10South Brunswick High SchoolGrades: 9-12Distance: 1.1 mi
Schools provided by the listing agent
- District: South Brunswick Township Public Schools
Source: Bright MLS. This data may not be complete. We recommend contacting the local school district to confirm school assignments for this home.
Get a cash offer in 3 minutes
Find out how much your home could sell for in as little as 3 minutes with a no-obligation cash offer.
Estimated market value
$356,200
Get a cash offer in 3 minutes
Find out how much your home could sell for in as little as 3 minutes with a no-obligation cash offer.
Estimated market value
$356,200
- New Jersey
- Middlesex County
- Monmouth Junction
- 08852
- 4073 Bayberry Ct Unit 4073
Nearby cities
Nearby neighborhoods
Nearby zip codes
Other Monmouth Junction Topics
- Apartments for Rent in 08852
- Houses for Sale in 08852
- Houses for Rent in 08852
- 08852 Real Estate
- Monmouth Junction Condos
- Houses for Sale in Monmouth Junction
- Newest Listings in Monmouth Junction
- Monmouth Junction Home Values
- Monmouth Junction Real Estate Agents
- Monmouth Junction Refinance
- Monmouth Junction Mortgage Rates
