THIS WONDERFUL CUSTOM HOME IN THE MANOR SITS ON A CIL DE SAC LOT WITH VIEWS IN EVERY DIRECTION.FOUR SIDES OF BRICK AND STUCCO CRESTE FASCINATING DIMENSIONS,CURVES, ANGLES AND ROOF LINES.LANDSCAPING ALL AROUND FRAME THE BUILDING AND ITS OUTDOOR LIVING AREAS.ONCE INSIDE ,THE PERSONALFEATURES OF THE HOME START WITH A VERY LARGE OPEN FOYER AND CURVED STAIRCASE. THE NEXT VISUAL TREATS ARE A FLOOR-TO-CEILING FIREPLACE AND ULTRA MODERN KITCHEN. WINDOWS ARE THE STAR OF THIS SHOW.NATURAL LIGHT POURS IN FROM TRANSOMS,PICTURE WINDOWS AND CASEMENTS LIKE NOTHING YOU’VE EVER SEEN.THERE ARE MORE WINDOWS ON THE BACK OF THIS HOME THEN MOST HOMES HAVE TOTAL.AS IF 2 FLOORS HARDWOOD,FIREPLACES, EN SUITE BEDROOMS,MEDIA ROOMS AND INCREDIBLE VIEWS AREN’T ENOUGH-THIS HOME HAS A FULLY EQUIPPED BASEMEN, A WALK UP ATTIC, FABULOUS CONCRETE POOL/JACUZZI, 3 ZONE HVAC AND A 50 YEAR ROOF.WORDS ALONE CANNOT DESCRIBE HIW WELL-PLANNED AND MAINTAINED THIS PROPERTY IS. PLEASE ENJOY THE PHOTOS.
Sold for $1,175,000
Street View
$1,175,000
4073 Brighton Ct, Schnecksville, PA 18078
5beds
5,944sqft
Single Family Residence
Built in 1994
2.98 Acres Lot
$1,259,700 Zestimate®
$198/sqft
$5,447 Estimated rent
Home value
$1,259,700
$1.20M - $1.34M
$5,447/mo
Zestimate® history
Owner options
List your home for rent
$5,447/mo
Rent Zestimate®
Find your next renter with Zillow Rental Manager. Plus, with online applications, you can quickly screen prospective tenants – for free.
$5,447/mo
Rent Zestimate®
Refinance and save
$6,889/mo
Est. payment
Refinancing to a lower rate could help reduce your monthly payments and save thousands over the life of the loan.
$6,889/mo
Est. payment
Explore your selling options
Work with a Zillow partner agent
Leverage their expertise and Zillow's premium Showcase listings to get your home seen by more buyers.
Get startedList with your own agent
Get your home in front of millions of buyers by listing it on Zillow.
Learn how to do itSell it yourself
Take full control of how buyers see your home on Zillow by listing For Sale by Owner (FSBO).
List your homeWhat's special
Zillow last checked:
Listing updated:
Listed by:
Thomas M. Huzela 610-390-1433,
BHGRE Valley Partners
Bought with:
Theresa Keim, RS210748L
CENTURY 21 Keim Realtors
Source: GLVR,MLS#: 727487 Originating MLS: Lehigh Valley MLS
Originating MLS: Lehigh Valley MLSFacts & features
Interior
Bedrooms & bathrooms
- Bedrooms: 5
- Bathrooms: 4
- Full bathrooms: 4
Rooms
- Room types: Den, Office
Heating
- Electric, Forced Air, Heat Pump, Zoned
Cooling
- Central Air, Zoned
Appliances
- Included: Built-In Oven, Double Oven, Dryer, Dishwasher, Electric Oven, Electric Water Heater, Gas Cooktop, Microwave, Oven, Range, Refrigerator, Water Softener Owned
- Laundry: Washer Hookup, Dryer Hookup, Main Level
Features
- Attic, Wet Bar, Breakfast Area, Dining Area, Separate/Formal Dining Room, Entrance Foyer, Eat-in Kitchen, Family Room Lower Level, Game Room, Home Office, Kitchen Island, Mud Room, Family Room Main Level, Second Kitchen, Storage, Skylights, Utility Room, Walk-In Closet(s), Central Vacuum
- Flooring: Carpet, Ceramic Tile, Hardwood, Tile
- Windows: Screens, Skylight(s)
- Basement: Exterior Entry,Full,Finished,Concrete,Walk-Out Access,Rec/Family Area
- Has fireplace: Yes
- Fireplace features: Family Room, Gas Log, Lower Level, Living Room, Wood Burning, Outside
Interior area
- Total interior livable area: 5,944 sqft
- Finished area above ground: 3,993
- Finished area below ground: 1,951
Property
Parking
- Total spaces: 3
- Parking features: Attached, Garage, Off Street, On Street, Garage Door Opener
- Attached garage spaces: 3
- Has uncovered spaces: Yes
Features
- Stories: 2
- Patio & porch: Deck, Enclosed, Patio, Porch, Screened
- Exterior features: Covered Patio, Deck, Pool, Porch, Patio
- Has private pool: Yes
- Pool features: In Ground
- Has view: Yes
- View description: Panoramic, Valley
Lot
- Size: 2.98 Acres
- Features: Cul-De-Sac, Sloped
Details
- Parcel number: 545813572416
- Zoning: Res
- Special conditions: None
Construction
Type & style
- Home type: SingleFamily
- Architectural style: Colonial
- Property subtype: Single Family Residence
Materials
- Brick, Stucco
- Foundation: Basement
- Roof: Asphalt,Fiberglass
Condition
- Unknown
- Year built: 1994
Utilities & green energy
- Electric: 400 Amp Service, Circuit Breakers
- Sewer: Septic Tank
- Water: Well
- Utilities for property: Cable Available
Community & HOA
Community
- Security: Security System, Smoke Detector(s)
- Subdivision: The Manor
HOA
- Has HOA: Yes
- HOA fee: $600 annually
Location
- Region: Schnecksville
Financial & listing details
- Price per square foot: $198/sqft
- Tax assessed value: $523,300
- Annual tax amount: $12,546
- Date on market: 9/19/2025
- Cumulative days on market: 160 days
- Listing terms: Cash,Conventional
- Ownership type: Fee Simple
Price history
| Date | Event | Price |
|---|---|---|
| 1/26/2024 | Sold | $1,175,000-6%$198/sqft |
Source:  GLVR #727487 Report a problem GLVR #727487 Report a problem | ||
| 11/27/2023 | Pending sale | $1,250,000$210/sqft |
Source: GLVR #727487 Report a problem | ||
| 11/21/2023 | Listed for sale | $1,250,000-9.1%$210/sqft |
Source: GLVR #727487 Report a problem | ||
| 11/19/2023 | Listing removed | -- |
Source: GLVR #718936 Report a problem | ||
| 7/8/2023 | Listing removed | $1,374,900$231/sqft |
Source: GLVR #718936 Report a problem | ||
| 7/8/2023 | Price change | $1,374,900-8.3%$231/sqft |
Source: GLVR #718936 Report a problem | ||
| 6/18/2023 | Listed for sale | $1,499,900+229.6%$252/sqft |
Source: GLVR #718936 Report a problem | ||
| 2/1/2002 | Sold | $455,000$77/sqft |
Source: Public Record Report a problem | ||
Public tax history
| Year | Property taxes | Tax assessment |
|---|---|---|
| 2025 | $13,682 +7% | $523,300 |
| 2024 | $12,785 +5.2% | $523,300 |
| 2023 | $12,153 | $523,300 |
| 2022 | $12,153 +7.2% | $523,300 |
| 2021 | $11,337 +2.9% | $523,300 |
| 2020 | $11,020 +10290% | $523,300 |
| 2019 | $106 | $523,300 |
| 2018 | $106 | $523,300 |
| 2017 | -- | $523,300 |
| 2016 | -- | $523,300 |
| 2015 | -- | $523,300 |
| 2014 | -- | $523,300 +153.2% |
| 2012 | -- | $206,700 |
| 2011 | -- | $206,700 |
| 2010 | -- | $206,700 +9.9% |
| 2009 | -- | $188,150 |
| 2008 | -- | $188,150 |
| 2007 | -- | $188,150 |
| 2006 | -- | $188,150 |
| 2005 | -- | $188,150 |
| 2004 | -- | $188,150 |
| 2003 | -- | $188,150 +3.4% |
| 2002 | -- | $181,950 |
| 2000 | -- | $181,950 |
Find assessor info on the county website
Neighborhood: 18078
Nearby homes
- $1,049,5005 bd5 ba5.9k sqft4068 Brighton Ct, Schnecksville, PA 18078Off Market
- $830,7005 bd4 ba3.4k sqft3935 Whitetail Ct, Schnecksville, PA 18078Off Market
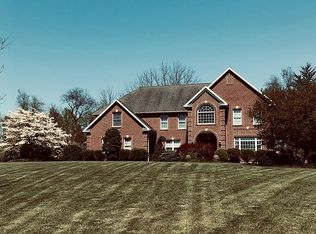
- $1,180,0005 bd4 ba6k sqft4081 Brighton Ct, Schnecksville, PA 18078Off Market
- $802,5004 bd3 ba3.7k sqft3927 Whitetail Ct, Schnecksville, PA 18078Off Market
- $755,3004 bd3 ba3k sqft3919 Whitetail Ct, Schnecksville, PA 18078Off Market
- $1,024,1005 bd5 ba3.8k sqft4076 Brighton Ct, Schnecksville, PA 18078Off Market
- $1,124,0004 bd3 ba3.9k sqft4089 Brighton Ct, Schnecksville, PA 18078Off Market
- $--2.11 Acres4089 Brighton, Schnecksville, PA 18078Off Market
Nearby schools
GreatSchools rating
- 7/10Weisenberg El SchoolGrades: K-5Distance: 4.8 mi
- 8/10Northwestern Lehigh Middle SchoolGrades: 6-8Distance: 4.9 mi
- 8/10Northwestern Lehigh High SchoolGrades: 9-12Distance: 4.8 mi
Schools provided by the listing agent
- High: NORTHWESTERN
- District: Northwestern Lehigh
Source: GLVR. This data may not be complete. We recommend contacting the local school district to confirm school assignments for this home.
Get a cash offer in 3 minutes
Find out how much your home could sell for in as little as 3 minutes with a no-obligation cash offer.
Estimated market value
$1,259,700
Get a cash offer in 3 minutes
Find out how much your home could sell for in as little as 3 minutes with a no-obligation cash offer.
Estimated market value
$1,259,700
- Pennsylvania
- Lehigh County
- Schnecksville
- 18078
- 4073 Brighton Ct
Nearby cities
Nearby zip codes
Other Schnecksville Topics
