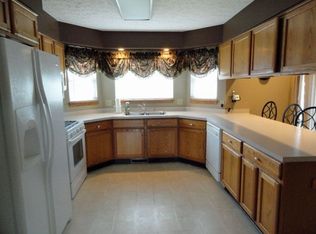
Situated in a very sought after area you will find this very meticulous maintained colonial with excellent curb appeal! The oversized concrete porch with overhand is the perfect spot for enjoying your morning coffee. Upon entering you will immediately notice the soothing palette of paint colors and a seamless flow from room to room. Boasting in size the living area provides an abundance of natural sunlight and plenty of space. For the culinary enthusiast the eat in kitchen with slider leading to the rear deck with wrap around countertops and light honey cabinetry. Perfect for creating fun and exciting recipes. All kitchen appliances included! Off the kitchen and where many family memories will be made is the dining area with crown molding. On the second is all three-bedrooms including the master. Being grand in size. This room can easily fit a king-sized bed with attached master bath w/walk in closet. Additional full bath in hallway completes the second floor living area. Recently finished the basement can be your private retreat. All new carpet, paint, lighting and a gorgeous full bath with shower. Truly amazing! Also, additional storage area. The backyard with large deck, storage shed, will be perfect for BBQ, entertaining for the upcoming warmer months. More awesome features include first floor laundry, half bath on the first, newer carpet throughout, three yr. old roof, three yr. old siding, gutters, shutters and new water tank. Also comes with home warranty. Everything has been done for its new owners. Don't let this extremely rare opportunity slip through your fingers. Set up your provide showing today!
Closed
$331,900
4073 Chapman Dr, Kent, OH 44240
3beds
2,692sqft
Single Family Residence
Built in 2003
0.29 Acres Lot
$364,200 Zestimate®
$123/sqft
$2,926 Estimated rent
Home value
$364,200
$346,000 - $382,000
$2,926/mo
Zestimate® history
Owner options
List your home for rent
$2,926/mo
Rent Zestimate®
Find your next renter with Zillow Rental Manager. Plus, with online applications, you can quickly screen prospective tenants – for free.
$2,926/mo
Rent Zestimate®
Refinance and save
$2,401/mo
Est. payment
Refinancing to a lower rate could help reduce your monthly payments and save thousands over the life of the loan.
$2,401/mo
Est. payment
Explore your selling options
Work with a Zillow partner agent
Leverage their expertise and Zillow's premium Showcase listings to get your home seen by more buyers.
Get startedList with your own agent
Get your home in front of millions of buyers by listing it on Zillow.
Learn how to do itSell it yourself
Take full control of how buyers see your home on Zillow by listing For Sale by Owner (FSBO).
List your homeWhat's special
Newer carpet throughoutHalf bathLarge deckOld sidingStorage shedLight honey cabinetryNew water tank
Zillow last checked:
Listing updated:
Listed by:
John Wegloski 440-221-8040,
CENTURY 21 Asa Cox Homes
Bought with:
Shane A Shannon, 2014005180
Keller Williams Chervenic Rlty
Source: MLS Now,MLS#: 5012834 Originating MLS: Ashtabula County REALTORS
Originating MLS: Ashtabula County REALTORSFacts & features
Interior
Bedrooms & bathrooms
- Bedrooms: 3
- Bathrooms: 4
- Full bathrooms: 3
- 1/2 bathrooms: 1
- Main level bathrooms: 1
Primary bedroom
- Description: Flooring: Carpet
- Level: Second
- Dimensions: 20 x 15
Bedroom
- Description: Flooring: Carpet
- Level: Second
- Dimensions: 17 x 12
Bedroom
- Description: Flooring: Carpet
- Level: Second
- Dimensions: 12 x 12
Primary bathroom
- Description: Flooring: Linoleum
- Level: Second
- Dimensions: 12 x 7
Bathroom
- Description: Flooring: Linoleum
- Level: Second
- Dimensions: 10 x 6
Bathroom
- Level: First
- Dimensions: 7 x 5
Dining room
- Description: Flooring: Carpet
- Level: First
- Dimensions: 13 x 13
Eat in kitchen
- Description: Flooring: Linoleum
- Level: First
- Dimensions: 22 x 15
Entry foyer
- Description: Flooring: Hardwood
- Level: First
- Dimensions: 12 x 9
Laundry
- Description: Flooring: Linoleum
- Level: First
- Dimensions: 10 x 6
Living room
- Description: Flooring: Carpet
- Level: First
- Dimensions: 27 x 16
Other
- Description: Flooring: Carpet
- Level: Lower
- Dimensions: 30 x 29
Heating
- Forced Air, Gas
Cooling
- Central Air
Appliances
- Included: Dishwasher, Disposal, Microwave, Range, Refrigerator
- Laundry: Main Level
Features
- Eat-in Kitchen, Storage
- Basement: Full,Finished,Storage Space,Sump Pump
- Has fireplace: No
Interior area
- Total structure area: 2,692
- Total interior livable area: 2,692 sqft
- Finished area above ground: 1,822
- Finished area below ground: 870
Property
Parking
- Total spaces: 2
- Parking features: Attached, Garage, Paved
- Attached garage spaces: 2
Features
- Levels: Two
- Stories: 2
- Patio & porch: Deck, Front Porch
- Fencing: Vinyl,Wrought Iron
Lot
- Size: 0.29 Acres
- Features: Wooded
Details
- Additional structures: Shed(s)
- Parcel number: 040311000036000
Construction
Type & style
- Home type: SingleFamily
- Architectural style: Colonial
- Property subtype: Single Family Residence
Materials
- Vinyl Siding
- Roof: Asphalt,Fiberglass
Condition
- Year built: 2003
Details
- Warranty included: Yes
Utilities & green energy
- Sewer: Public Sewer
- Water: Public
Community & HOA
Community
- Security: Smoke Detector(s)
- Subdivision: Chapmans Farm Ph 01
HOA
- Has HOA: Yes
- Services included: Maintenance Grounds, Reserve Fund
- HOA fee: $250 annually
- HOA name: Pcaor
Location
- Region: Kent
Financial & listing details
- Price per square foot: $123/sqft
- Tax assessed value: $303,000
- Annual tax amount: $4,228
- Date on market: 2/25/2024
- Cumulative days on market: 2 days
Price history
| Date | Event | Price |
|---|---|---|
| 3/6/2024 | Sold | $331,900+2.2%$123/sqft |
Source:  MLS Now #5012834 Report a problem MLS Now #5012834 Report a problem | ||
| 3/6/2024 | Pending sale | $324,900$121/sqft |
Source: MLS Now #5012834 Report a problem | ||
| 2/25/2024 | Listing removed | -- |
Source: MLS Now #5012834 Report a problem | ||
| 2/16/2024 | Pending sale | $324,900$121/sqft |
Source: MLS Now #5012834 Report a problem | ||
| 2/16/2024 | Listing removed | -- |
Source: MLS Now #5012834 Report a problem | ||
| 1/24/2024 | Pending sale | $324,900$121/sqft |
Source: MLS Now #5012834 Report a problem | ||
| 1/22/2024 | Listed for sale | $324,900+47.7%$121/sqft |
Source: MLS Now #5012834 Report a problem | ||
| 8/24/2019 | Listing removed | $220,000$82/sqft |
Source: RE/MAX Edge Realty #4071424 Report a problem | ||
| 6/21/2019 | Price change | $220,000-2.2%$82/sqft |
Source: RE/MAX Edge Realty #4071424 Report a problem | ||
| 5/22/2019 | Listed for sale | $225,000+16.6%$84/sqft |
Source: RE/MAX Edge Realty #4071424 Report a problem | ||
| 7/7/2017 | Sold | $193,000-1%$72/sqft |
Source: MLS Now #3902519 Report a problem | ||
| 6/19/2017 | Pending sale | $195,000$72/sqft |
Source: KW Chervenic Realty #3902519 Report a problem | ||
| 5/16/2017 | Listed for sale | $195,000+12.1%$72/sqft |
Source: Keller Williams Chervenic Rlty #3902519 Report a problem | ||
| 3/27/2015 | Sold | $174,000-3.3%$65/sqft |
Source: MLS Now #3669737 Report a problem | ||
| 2/9/2015 | Pending sale | $179,900$67/sqft |
Source: Stouffer Realty Inc #3669737 Report a problem | ||
| 11/25/2014 | Listed for sale | $179,900+0.3%$67/sqft |
Source: Stouffer Realty Inc #3669737 Report a problem | ||
| 12/29/2003 | Sold | $179,400+26.2%$67/sqft |
Source: Public Record Report a problem | ||
| 6/27/2003 | Sold | $142,200+295%$53/sqft |
Source: Public Record Report a problem | ||
| 1/13/2003 | Sold | $36,000$13/sqft |
Source: Public Record Report a problem | ||
Public tax history
| Year | Property taxes | Tax assessment |
|---|---|---|
| 2025 | $5,107 +1.7% | $106,050 |
| 2024 | $5,022 +18.8% | $106,050 +47.9% |
| 2023 | $4,228 -0.3% | $71,680 |
| 2022 | $4,240 +2.5% | $71,680 |
| 2021 | $4,136 -1% | $71,680 +9.8% |
| 2020 | $4,177 +1.4% | $65,310 |
| 2019 | $4,118 +32.4% | $65,310 +11.9% |
| 2018 | $3,110 | $58,350 |
| 2017 | $3,110 +0.2% | $58,350 |
| 2016 | $3,103 +3.4% | $58,350 |
| 2015 | $3,002 +3.6% | $58,350 |
| 2014 | $2,897 +2.4% | $58,350 |
| 2013 | $2,829 +0.3% | $58,350 |
| 2012 | $2,820 +3.5% | $58,350 -2% |
| 2011 | $2,726 +0.1% | $59,540 |
| 2010 | $2,723 +2.1% | $59,540 |
| 2009 | $2,666 | $59,540 |
| 2008 | $2,666 +6.4% | $59,540 |
| 2005 | $2,506 -0.3% | -- |
| 2004 | $2,515 +516.9% | -- |
| 2003 | $408 +730.5% | -- |
| 2002 | $49 | -- |
Find assessor info on the county website
Neighborhood: Brimfield
Nearby homes
- $323,5003 bd2 ba1.6k sqft4079 Chapman Dr, Kent, OH 44240Off Market
- $333,0003 bd2 ba1.6k sqft4063 Chapman Dr, Kent, OH 44240Off Market
- $344,5003 bd3 ba1.6k sqft4087 Chapman Dr, Kent, OH 44240Off Market
- $342,9003 bd2 ba1.7k sqft4072 Chapman Dr, Kent, OH 44240Off Market
- $357,9004 bd3 ba2.4k sqft4080 Chapman Dr, Kent, OH 44240Off Market
- $277,0002 bd1 ba1.1k sqft1507 Tallmadge Rd, Kent, OH 44240Off Market
- $385,0004 bd3 ba3k sqft1547 Tallmadge Rd, Kent, OH 44240Sold
- $365,9004 bd2 ba2k sqft4095 Chapman Dr, Kent, OH 44240Off Market
Nearby schools
GreatSchools rating
- 7/10Brimfield Elementary SchoolGrades: K-5Distance: 0.4 mi
- 8/10Field Middle SchoolGrades: 6-8Distance: 2.3 mi
- 5/10Field High SchoolGrades: 9-12Distance: 2.3 mi
Schools provided by the listing agent
- District: Field LSD - 6703
Source: MLS Now. This data may not be complete. We recommend contacting the local school district to confirm school assignments for this home.
Get a cash offer in 3 minutes
Find out how much your home could sell for in as little as 3 minutes with a no-obligation cash offer.
Estimated market value
$364,200
Get a cash offer in 3 minutes
Find out how much your home could sell for in as little as 3 minutes with a no-obligation cash offer.
Estimated market value
$364,200
- Ohio
- Portage County
- Kent
- 44240
- Brimfield
- 4073 Chapman Dr
Nearby cities
Nearby neighborhoods
Nearby zip codes
Other Kent Topics
