Skip main navigation
Sold for $925,000
Street View
  • $925,000

    4073 Clovet Dr #12, Fairfax, VA 22030

    3beds
    2,788sqft
    Townhouse
    Built in 2009
    -- sqft lot
    $934,500 Zestimate®
    $332/sqft
    $4,163 Estimated rent

    Home value

    $934,500

    $878,000 - $991,000

    $4,163/mo

    Zestimate® history
    Loading
    Loading...

    Owner options

    List your home for rent

    $4,163/mo

    Rent Zestimate®

    Find your next renter with Zillow Rental Manager. Plus, with online applications, you can quickly screen prospective tenants – for free.

    Learn more

    $4,163/mo

    Rent Zestimate®

    Refinance and save

    $5,756/mo

    Est. payment

    Refinancing to a lower rate could help reduce your monthly payments and save thousands over the life of the loan.

    See today's rates

    $5,756/mo

    Est. payment

    Explore your selling options

    Work with a Zillow partner agent

    Leverage their expertise and Zillow's premium Showcase listings to get your home seen by more buyers.

    Get started

    List with your own agent

    Get your home in front of millions of buyers by listing it on Zillow.

    Learn how to do it

    Sell it yourself

    Take full control of how buyers see your home on Zillow by listing For Sale by Owner (FSBO).

    List your home

    What's special

    Main-level officeBasement denEnhanced architectural trimDesigner contrast-colored islandDowndraft exhaustBright and inviting homeGranite countertops
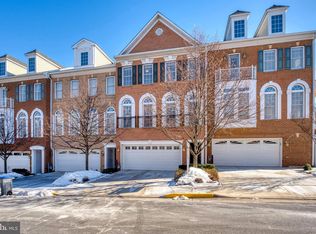
    ***Stay tuned for Photos & 3D tour*** FINALLY! A stunning end unit Woodson HS Pyramid Townhome with 3-Level bump out filled with natural light nestled in the Charleston Square community by Basheer & Edgemoor ***Best-situated unit in the neighborhood, facing beautifully manicured landscaping and offering unparalleled privacy ***This bright and inviting home features 3 bedrooms/3.5 bathrooms, astonishing circular staircase leading to gleaming maple hardwood floors, 9 ft ceilings, accented by enhanced architectural trim, columns, tall palladium windows, extraordinary 7 balconies/patios (must-see!) ***Main-level office & a basement den are perfect for working & exercising from home ***High-end custom finishes include designer window treatments, intricate moulding, upgraded lighting, and a whole-house speaker system ***The gourmet kitchen is a chef’s dream, featuring a designer contrast-colored island, granite countertops, double ovens, a Bosch dishwasher, a new microwave and refrigerator, a chef’s hood, and downdraft exhaust ***Additional highlights include two HVAC systems with a humidifier, a new water heater, and custom storage solutions in the closets, attic, and garage ***Association fee includes maintenance of roof, siding, lawns, trees, snow removal, trash collection, insurance, management and exterior of all building units ***Conveniently located near Route 66, Route 50, and Wegmans, and situated in a top-rated Woodson HS district, this is a truly unique, must-see property!

    Zillow last checked:

    Listing updated:

    Listed by:

    Ellen Youn 703-220-9461,

    Pacific Realty

    Bought with:

    Vasa Zenchenko, 0225205929

    Samson Properties

    Jason Cheperdak, 0226009835

    Samson Properties

    Source: Bright MLS,MLS#: VAFX2214832MLS Logo

    Facts & features

    Interior

    Bedrooms & bathrooms
    • Bedrooms: 3
    • Bathrooms: 4
    • Full bathrooms: 3
    • 1/2 bathrooms: 1
    • Main level bathrooms: 1
    Basement
    • Area: 0
    Heating
    • Forced Air, Natural Gas
    Cooling
    • Central Air, Natural Gas
    Appliances
    • Included: Gas Water Heater
    Features
    • Breakfast Area, Ceiling Fan(s), Combination Kitchen/Dining, Combination Dining/Living, Crown Molding, Curved Staircase, Kitchen - Gourmet, Kitchen Island, Recessed Lighting, Walk-In Closet(s)
    • Flooring: Wood
    • Windows: Window Treatments
    • Basement: Side Entrance,Walk-Out Access,Windows,Space For Rooms,Garage Access,Finished
    • Number of fireplaces: 1
    Interior area
    • Total structure area: 2,788
    • Total interior livable area: 2,788 sqft
    • Finished area above ground: 2,788
    • Finished area below ground: 0

    Property

    Parking
    • Total spaces: 4
    • Parking features: Garage Faces Front, Garage Door Opener, Inside Entrance, Asphalt, Attached, Driveway, Parking Lot
    • Attached garage spaces: 2
    • Uncovered spaces: 2
    Accessibility
    • Accessibility features: None
    Features
    • Levels: Three
    • Stories: 3
    • Pool features: None
    Details
    • Additional structures: Above Grade, Below Grade
    • Parcel number: 0562 29 0012
    • Zoning: 212
    • Special conditions: Standard

    Construction

    Type & style
    • Home type: Townhouse
    • Architectural style: Colonial
    • Property subtype: Townhouse
    Materials
    • Brick, Combination
    • Foundation: Concrete Perimeter
    • Roof: Shingle
    Condition
    • New construction: No
    • Year built: 2009

    Utilities & green energy

    • Sewer: Public Sewer
    • Water: Public

    Community & HOA

    Community
    • Condo and coop fee: $388 monthly
    • Subdivision: Charleston Square Townhm
    HOA
    • Has HOA: No
    • Services included: Common Area Maintenance, Maintenance Structure, Lawn Care Rear, Lawn Care Side, Maintenance Grounds, Management, Reserve Funds, Road Maintenance, Snow Removal, Trash
    Location
    • Region: Fairfax

    Financial & listing details

    • Price per square foot: $332/sqft
    • Tax assessed value: $715,720
    • Annual tax amount: $8,292
    • Date on market: 12/26/2024
    • Listing agreement: Exclusive Right To Sell
    • Ownership: Fee Simple

    Price history

    DateEventPrice
    1/24/2025Sold$925,000+2.8%$332/sqft
    Source: Bright MLS #VAFX2214832 Report a problem
    12/30/2024Contingent$899,900$323/sqft
    Source: Bright MLS #VAFX2214832 Report a problem
    12/26/2024Listed for sale$899,900+50%$323/sqft
    Source: Bright MLS #VAFX2214832 Report a problem
    8/1/2019Sold$600,000-3.7%$215/sqft
    Source: Public Record Report a problem
    5/5/2015Sold$623,000-2.6%$223/sqft
    Source: Public Record Report a problem
    3/6/2015Pending sale$639,900$230/sqft
    Source: Samson Properties #FX8557568 Report a problem
    2/21/2015Listed for sale$639,900+3.6%$230/sqft
    Source: Samson Properties #FX8557568 Report a problem
    10/26/2009Sold$617,895$222/sqft
    Source: Public Record Report a problem

    Public tax history

    YearProperty taxesTax assessment
    2025$9,184 +10.8%$794,450 +11%
    2024$8,292 +7.8%$715,720 +5%
    2023$7,692 -2.3%$681,640 -1%
    2022$7,873 $688,530 +16%
    2021-- $593,560 -1%
    2020$7,096 +1%$599,560 +1%
    2019$7,026 $593,620
    2018$7,026 +7%$593,620 +5%
    2017$6,564 +0.2%$565,350
    2016$6,550 +0.7%$565,350 -3%
    2015$6,505 +3.2%$582,840 +3%
    2014$6,301 $565,860 +4%
    2013-- $544,100 +6.2%
    2012-- $512,450 -5%
    2011-- $539,420 +5%
    2010-- $513,730
    Find assessor info on the county website

    Neighborhood: Fair Oaks

    Nearby schools

    GreatSchools rating
    Schools provided by the listing agent
    • Elementary: Fairfax Villa
    • Middle: Frost
    • High: Woodson
    • District: Fairfax County Public Schools

    Source: Bright MLS. This data may not be complete. We recommend contacting the local school district to confirm school assignments for this home.

    Get a cash offer in 3 minutes
    Find out how much your home could sell for in as little as 3 minutes with a no-obligation cash offer.
    Estimated market value
    $934,500
    Get a cash offer in 3 minutes
    Find out how much your home could sell for in as little as 3 minutes with a no-obligation cash offer.
    Estimated market value
    $934,500