GATED ESTATE WITH A CUSTOM SATTERWHITE LOG CABIN HOME ON 16.5 ACS WITH TRAILS THROUGH-OUT. NO HOAs. TIMBER AG EXEMPTED. HUNTING AND WILDLIFE. RV CONNECTION. NEW Windows. NEW Filtered Gutters. Private Water Well System on the property. WITH newer purifying system. LOG CABIN HOME - BIG front porch. Landscaped. 2 bed, 2 bath, grand-room with wall of windows. Beautiful Kitchen with a gas range, frig, stove, & MW. Kitchen sink with precious views. It opens up to a Grand-room with dinning and Living-room with vaulted ceilings and giant windows providing panoramic views. Large laundry room with full W&D and room for a freezer & storage. 1 BR is down stairs with a bathroom, has 2 great size closets. 2nd bedroom upstairs in the loft area, hardwood floors, with a bathroom and exclusive balcony & a large closet with. Detached 2 car garage with extra storage. Very well kept & clean property. Plenty of parking space for entertaining. Come make it your own.
2ND QTRS
Currently being used as a business, but it has a bathroom and kitchen sink, fridge, and its own water heater & AC. Remodeled or repurpose for living qtrs.
PROPERTY FEATURES:
• Creek in the back & you could build a pond.
• 4 Additional structures on the property.
• 250gal Propane Tank.
• Underground electric.
Seller is retiring from his business so he will also sell his equipment. Call or email for more details on that. Seller is also negotiable on other items on the property, just ask.
Sold
Price Unknown
4073 E Fm 852, Winnsboro, TX 75494
3beds
2,070sqft
Single Family Residence
Built in 1992
16.52 Acres Lot
$445,700 Zestimate®
$--/sqft
$2,344 Estimated rent
Home value
$445,700
$423,000 - $468,000
$2,344/mo
Zestimate® history
Owner options
List your home for rent
$2,344/mo
Rent Zestimate®
Find your next renter with Zillow Rental Manager. Plus, with online applications, you can quickly screen prospective tenants – for free.
$2,344/mo
Rent Zestimate®
Refinance and save
Refinancing to a lower rate could help reduce your monthly payments and save thousands over the life of the loan.
Explore your selling options
Work with a Zillow partner agent
Leverage their expertise and Zillow's premium Showcase listings to get your home seen by more buyers.
Get startedList with your own agent
Get your home in front of millions of buyers by listing it on Zillow.
Learn how to do itSell it yourself
Take full control of how buyers see your home on Zillow by listing For Sale by Owner (FSBO).
List your homeWhat's special
New windowsExclusive balconyNew filtered guttersHardwood floorsGated estateVaulted ceilingsCreek in the back
Zillow last checked:
Listing updated:
Listed by:
Rosie Carrasco Cox 0678697 9726725888,
Carrasco Real Estate Co. 469-774-2703
Bought with:
Non-NTREIS MLS Licensee
NON MLS
Source: NTREIS,MLS#: 21252482
Facts & features
Interior
Bedrooms & bathrooms
- Bedrooms: 3
- Bathrooms: 3
- Full bathrooms: 2
- 1/2 bathrooms: 1
Primary bedroom
- Features: Closet Cabinetry, Ceiling Fan(s)
- Level: First
- Dimensions: 1 x 1
Primary bedroom
- Features: Closet Cabinetry, Cedar Closet(s), Ceiling Fan(s), En Suite Bathroom, Sitting Area in Primary, Walk-In Closet(s)
- Level: Second
- Dimensions: 2 x 2
Primary bathroom
- Features: Built-in Features, Closet Cabinetry, Linen Closet, Solid Surface Counters
- Level: Second
- Dimensions: 2 x 2
Dining room
- Level: First
- Dimensions: 1 x 1
Other
- Features: Built-in Features, Linen Closet, Solid Surface Counters
- Level: First
- Dimensions: 1 x 1
Other
- Features: Closet Cabinetry, Ceiling Fan(s), Closet, Dual Sinks, Eat-in Kitchen, Linen Closet, Solid Surface Counters
- Level: Third
- Dimensions: 3 x 3
Half bath
- Level: Third
- Dimensions: 3 x 3
Kitchen
- Features: Breakfast Bar, Built-in Features, Butler's Pantry, Ceiling Fan(s), Eat-in Kitchen, Pantry, Solid Surface Counters
- Level: First
- Dimensions: 1 x 1
Laundry
- Features: Built-in Features, Closet
- Level: First
- Dimensions: 1 x 1
Living room
- Features: Ceiling Fan(s), Fireplace
- Level: First
- Dimensions: 1 x 1
Utility room
- Level: Fifth
- Dimensions: 5 x 5
Workshop
- Level: Fourth
- Dimensions: 4 x 4
Heating
- Central, Electric, Fireplace(s), Propane, Wood Stove
Cooling
- Central Air, Ceiling Fan(s), Electric, Gas
Appliances
- Included: Some Gas Appliances, Dryer, Dishwasher, Gas Cooktop, Disposal, Gas Oven, Gas Water Heater, Microwave, Plumbed For Gas, Refrigerator, Washer
- Laundry: Washer Hookup, Dryer Hookup, ElectricDryer Hookup, Laundry in Utility Room
Features
- Built-in Features, Cedar Closet(s), Decorative/Designer Lighting Fixtures, Eat-in Kitchen, Loft, Open Floorplan, Other, Pantry, Paneling/Wainscoting, Vaulted Ceiling(s), Natural Woodwork, Walk-In Closet(s), Wired for Sound
- Flooring: Concrete, Ceramic Tile, Laminate, Wood
- Windows: Bay Window(s), Window Coverings
- Has basement: No
- Number of fireplaces: 1
- Fireplace features: Blower Fan, Circulating, EPA Certified Wood Stove, Insert, Great Room, Living Room, Wood Burning, Wood BurningStove
Interior area
- Total interior livable area: 2,070 sqft
Property
Parking
- Total spaces: 4
- Parking features: Additional Parking, Aggregate, Door-Multi, Enclosed, Garage, Guest, Gravel, Gated, Lighted, Open, Outside, Oversized, Parking Lot, Private, RV Access/Parking, Storage, Unpaved
- Garage spaces: 2
- Carport spaces: 2
- Has uncovered spaces: Yes
Accessibility
- Accessibility features: Accessible Approach with Ramp
Features
- Levels: Two
- Stories: 1
- Patio & porch: Awning(s), Balcony, Covered
- Exterior features: Awning(s), Balcony, Barbecue, Courtyard, Garden, Kennel, Lighting, Private Entrance, Private Yard, Rain Gutters, Storage, Uncovered Courtyard, Fire Pit
- Pool features: None
- Fencing: Barbed Wire,Fenced
Lot
- Size: 16.52 Acres
- Features: Acreage, Agricultural, Back Yard, Cleared, Interior Lot, Lawn, Landscaped, Other, Pasture, Many Trees
- Residential vegetation: Cleared, Grassed, Heavily Wooded, Brush
Details
- Additional structures: Barn(s), Garage(s), Guest House, Gazebo, Outbuilding, Other, Packing Shed, Second Residence, Residence, Shed(s), See Remarks, Storage, Workshop
- Parcel number: R10549
- Other equipment: Call Listing Agent, List Available, Negotiable
Construction
Type & style
- Home type: SingleFamily
- Architectural style: Craftsman,Other,Ranch,Log Home
- Property subtype: Single Family Residence
- Attached to another structure: Yes
Materials
- Log
- Foundation: Other, Slab
- Roof: Composition,Metal,Mixed,Other,Shingle
Condition
- Year built: 1992
Utilities & green energy
- Sewer: Aerobic Septic, Private Sewer, Septic Tank
- Water: Private, Well
- Utilities for property: Cable Available, Electricity Available, Electricity Connected, Propane, Sewer Available, Septic Available, See Remarks, Water Available
Community & HOA
Community
- Security: Security Gate, Smoke Detector(s)
- Subdivision: 0007
HOA
- Has HOA: No
Location
- Region: Winnsboro
Financial & listing details
- Tax assessed value: $401,360
- Annual tax amount: $2,994
- Date on market: 4/28/2026
- Cumulative days on market: 67 days
- Listing terms: Cash,Conventional,1031 Exchange,FHA,USDA Loan,VA Loan
- Exclusions: Bolted cooler & equipment
- Road surface type: Dirt, Gravel
Price history
| Date | Event | Price |
|---|---|---|
| 7/10/2026 | Sold | -- |
Source: NTREIS #21252482 Report a problem | ||
| 7/7/2026 | Pending sale | $469,000$227/sqft |
Source: NTREIS #21252482 Report a problem | ||
| 4/29/2026 | Listed for sale | $469,000$227/sqft |
Source: NTREIS #21252482 Report a problem | ||
| 5/14/2008 | Sold | -- |
Source: Public Record Report a problem | ||
Public tax history
| Year | Property taxes | Tax assessment |
|---|---|---|
| 2025 | $546 -49.9% | $384,503 +12% |
| 2024 | $1,090 | $343,205 +5% |
| 2023 | -- | $326,816 +25.7% |
| 2022 | $1,925 | $260,087 +19.5% |
| 2021 | -- | $217,683 +5.5% |
| 2020 | $1,945 | $206,290 +21.6% |
| 2019 | -- | $169,656 +3.6% |
| 2018 | -- | $163,830 -4.1% |
| 2017 | -- | $170,790 +9.8% |
| 2016 | -- | $155,550 +1.9% |
| 2015 | -- | $152,680 |
| 2014 | -- | $152,680 |
| 2013 | -- | $152,680 |
| 2011 | -- | $152,680 |
| 2010 | -- | $152,680 +7.5% |
| 2009 | -- | $142,020 +11.7% |
| 2008 | -- | $127,170 |
Find assessor info on the county website
Neighborhood: 75494
Nearby homes
- $395,900-- bd5 ba1k sqft4003 E Fm 852, Winnsboro, TX 75494Off Market
- $--3 bd2 ba1.5k sqft4058 E Fm 852, Winnsboro, TX 75494Sold

- $145,7002 bd1 ba1.3k sqft4203 E Fm 852, Winnsboro, TX 75494Off Market
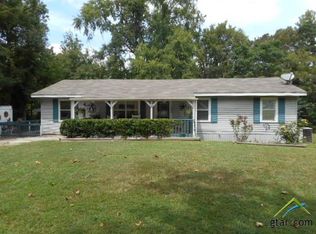
- $251,2003 bd2 ba1.7k sqft4152 E Fm 852, Winnsboro, TX 75494Off Market
- $691,700-- bd11 ba2.3k sqft4353 E Fm 852, Winnsboro, TX 75494Off Market
- $306,2003 bd2 ba2k sqft4253 E Fm 852, Winnsboro, TX 75494Off Market
- $87,100-- bd-- ba1k sqft149 County Road 4564, Winnsboro, TX 75494Off Market
- $459,800-- bd11 ba2.1k sqft3951 E Fm 852, Winnsboro, TX 75494Off Market
Nearby schools
GreatSchools rating
- 4/10Winnsboro Memorial Intermediate SchoolGrades: 3-5Distance: 4.2 mi
- 7/10Winnsboro Junior High SchoolGrades: 6-8Distance: 4.6 mi
- 6/10Winnsboro High SchoolGrades: 9-12Distance: 4.6 mi
Schools provided by the listing agent
- Elementary: Winnsboro
- Middle: Memorial
- High: Winnsboro
- District: Winnsboro ISD
Source: NTREIS. This data may not be complete. We recommend contacting the local school district to confirm school assignments for this home.
- Texas
- Wood County
- Winnsboro
- 75494
- 4073 E Fm 852
Nearby cities
Nearby zip codes
Other Winnsboro Topics
