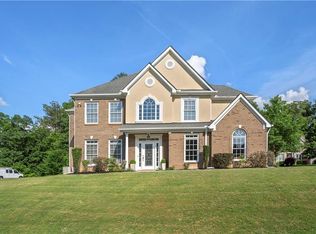
Rare 4 Sided brick beauty on oversized lot minutes from shopping. Welcome to one of the best kept secrets of South Fulton, the community of Herron Creek. This prestigious swim and tennis community is tucked away in a quiet and well maintained suburbia of South Fulton. This pristine 4 bedroom, 2.5 bath home blends modern design with classic elegance. Featuring a two-story foyer and beautiful hardwoods on the first level home offers a formal living room, dining room, office off the kitchen and large laundry room and extra storage closet. The heart of this home is the kitchen, which has been beautifully updated with freshly painted. The kitchen flows effortlessly into the living areas, creating a perfect space for entertaining and family gatherings. The gorgeous, large primary suite is centrally located upstairs and almost overlooks the two-story foyer. The breathtaking primary bath boasts a large soaking tub. This home sits on one of the larger lots in the neighborhood and has endless potential for outdoor entertaining and ample parking. Conveniently located near shopping, restaurants, the highway, and the airport, this home is perfect for easy access to all the amenities you need. Recent updates include freshly interior, new light fixtures and new door hardware. Located in the sought-after Herron Creek neighborhood, this home is a perfect blend of luxury, comfort, and modern updates. DonCOt miss your chance to make it yours!
Closed
Zillow last checked:
Listing updated:
Bought with:
Tamara Robertson, 360433
Compass
Source: GAMLS,MLS#: 10417163
Price history
| Date | Event | Price |
|---|---|---|
| 12/19/2024 | Sold | $445,000$178/sqft |
Source:  GAMLS #10417163 Report a problem GAMLS #10417163 Report a problem | ||
| 12/3/2024 | Pending sale | $445,000$178/sqft |
Source:  FMLS GA #7489486 Report a problem FMLS GA #7489486 Report a problem | ||
| 11/21/2024 | Listed for sale | $445,000$178/sqft |
Source: FMLS GA #7489486 Report a problem | ||
| 11/20/2024 | Listing removed | $445,000$178/sqft |
Source: FMLS GA #7459031 Report a problem | ||
| 11/15/2024 | Listed for sale | $445,000$178/sqft |
Source: GAMLS #10381161 Report a problem | ||
| 10/28/2024 | Pending sale | $445,000$178/sqft |
Source: FMLS GA #7459031 Report a problem | ||
| 10/2/2024 | Price change | $445,000-1.1%$178/sqft |
Source: GAMLS #10381161 Report a problem | ||
| 9/19/2024 | Listed for sale | $450,000$180/sqft |
Source: FMLS GA #7459031 Report a problem | ||
| 9/19/2024 | Listing removed | $450,000$180/sqft |
Source: FMLS GA #7431511 Report a problem | ||
| 9/6/2024 | Price change | $450,000-2.2%$180/sqft |
Source: GAMLS #10350869 Report a problem | ||
| 9/2/2024 | Price change | $459,9980%$184/sqft |
Source: FMLS GA #7431511 Report a problem | ||
| 8/27/2024 | Price change | $459,9990%$184/sqft |
Source: GAMLS #10350869 Report a problem | ||
| 8/13/2024 | Price change | $460,000-2.1%$184/sqft |
Source: FMLS GA #7431511 Report a problem | ||
| 8/2/2024 | Price change | $470,000+17.5%$188/sqft |
Source: FMLS GA #7431511 Report a problem | ||
| 4/30/2021 | Pending sale | $400,000$160/sqft |
Source: FMLS GA #6875168 Report a problem | ||
| 4/28/2021 | Listed for sale | $400,000$160/sqft |
Source: FMLS GA #6875168 Report a problem | ||
Get a cash offer in 3 minutes
Find out how much your home could sell for in as little as 3 minutes with a no-obligation cash offer.
Estimated market value
$433,300
