Skip main navigation
Sold for $850,000
  • Listing Provided by: Realty One Group West
    Bought with: Keller Williams SELA
    $850,000

    4073 Inglenook Way, Ontario, CA 91761

    4beds
    3,105sqft
    Single Family Residence
    Built in 2018
    4,320 Square Feet Lot
    $909,600 Zestimate®
    $274/sqft
    $4,045 Estimated rent

    Home value

    $909,600

    $864,000 - $955,000

    $4,045/mo

    Zestimate® history
    Loading
    Loading...

    Owner options

    List your home for rent

    $4,045/mo

    Rent Zestimate®

    Find your next renter with Zillow Rental Manager. Plus, with online applications, you can quickly screen prospective tenants – for free.

    Learn more

    $4,045/mo

    Rent Zestimate®

    Refinance and save

    $5,514/mo

    Est. payment

    Refinancing to a lower rate could help reduce your monthly payments and save thousands over the life of the loan.

    See today's rates

    $5,514/mo

    Est. payment

    Explore your selling options

    Work with a Zillow partner agent

    Leverage their expertise and Zillow's premium Showcase listings to get your home seen by more buyers.

    Get started

    List with your own agent

    Get your home in front of millions of buyers by listing it on Zillow.

    Learn how to do it

    Sell it yourself

    Take full control of how buyers see your home on Zillow by listing For Sale by Owner (FSBO).

    List your home

    What's special

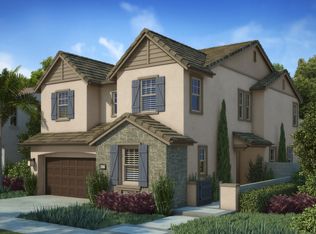
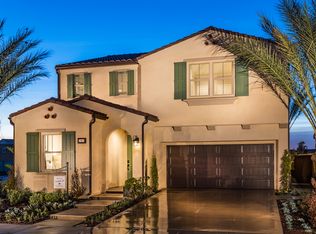
    Beautiful, bright, open floor plan, detached single family home built in 2018 by Brookfield, with 4 beds/3 bath/ 3,105 sq. ft. spacious living area in a nice and quiet New Haven neighborhood in Ontario Ranch. New interior paint. New carpet. Plantation shutters. Recessed lighting. "QuietCool" whole house fan system. First floor with tile for easy maintenance. One bedroom and full bath downstairs which is perfect for senior citizens, guests, a private office or kids' playroom. Very generous master bedroom suite features dual sinks, separate tub/shower and extra large walk-in-closet. A huge space on the 2nd floor could be an entertainment area/family room or converted to another bedroom. Big kitchen island with granite countertop open to the dining area and living room. Lots of cabinets for pots and pans. Walk-in pantry. Individual laundry room upstairs. Rheem tankless water heater. Taexx built-in pest control system. Double garage is attached to the home and has access to the side yard. New Haven offers access to private resort-style amenities, including 2 clubhouses, lap pools, splash zone and super playground with zip line, BBQs, hammocks and fire pit area. On-site lifestyle director. 5-min drive to Ranch View Elementary, 4-min to Grace Yokley Middle, 7-min to Colony High. 6-min to COSTCO/99 Ranch Market and 15 FWY. 10-min to Kaiser Permanente Ontario Medical Center. 15-min to Ontario International Airport. Ready to move in.

    Zillow last checked:

    Listing updated:

    Listing Provided by:

    Michael Wu DRE #01080311 949-981-9192,

    Realty One Group West

    Bought with:

    Adilene Rodriguez Hernandez, DRE #02109391

    Keller Williams SELA

    Source: CRMLS,MLS#: OC23117992MLS LogoOriginating MLS: California Regional MLS

    Facts & features

    Interior

    Bedrooms & bathrooms
    • Bedrooms: 4
    • Bathrooms: 3
    • Full bathrooms: 3
    • Main level bathrooms: 1
    • Main level bedrooms: 1
    Primary bedroom
    • Features: Primary Suite
    Bedroom
    • Features: Bedroom on Main Level
    Bathroom
    • Features: Bathroom Exhaust Fan, Bathtub, Dual Sinks, Separate Shower, Tub Shower, Walk-In Shower
    Kitchen
    • Features: Granite Counters, Kitchen Island, Kitchen/Family Room Combo
    Other
    • Features: Walk-In Closet(s)
    Heating
    • Central
    Cooling
    • Central Air, Whole House Fan
    Appliances
    • Included: Dishwasher, Disposal, Gas Range, Microwave, Tankless Water Heater, Washer
    • Laundry: Laundry Room, Upper Level
    Features
    • Granite Counters, Open Floorplan, Recessed Lighting, Bedroom on Main Level, Primary Suite, Walk-In Closet(s)
    • Flooring: Carpet, Tile, Vinyl
    • Windows: Blinds, Plantation Shutters, Screens
    • Has fireplace: No
    • Fireplace features: None
    • Common walls with other units/homes: No Common Walls
    Interior area
    • Total interior livable area: 3,105 sqft

    Property

    Parking
    • Total spaces: 2
    • Parking features: Direct Access, Driveway, Garage
    • Attached garage spaces: 2
    Features
    • Levels: Two
    • Stories: 2
    • Entry location: 1
    • Patio & porch: Patio
    • Pool features: Association
    • Has spa: Yes
    • Spa features: Association
    • Has view: Yes
    • View description: None
    Lot
    • Size: 4,320 sqft
    • Features: Back Yard, Sprinklers Timer
    Details
    • Parcel number: 0218503320000
    • Special conditions: Standard

    Construction

    Type & style
    • Home type: SingleFamily
    • Property subtype: Single Family Residence
    Condition
    • New construction: No
    • Year built: 2018
    Details
    • Builder name: Brookfield

    Utilities & green energy

    • Sewer: Public Sewer
    • Water: Public

    Community & neighborhood

    Security
    • Security features: Carbon Monoxide Detector(s), Fire Detection System, Smoke Detector(s)
    Community
    • Community features: Dog Park, Park, Street Lights, Sidewalks
    Location
    • Region: Ontario

    HOA & financial

    HOA
    • Has HOA: Yes
    • HOA fee: $165 monthly
    • Amenities included: Clubhouse, Barbecue, Picnic Area, Playground
    • Association name: Brookfield Ontario Ranch
    • Association phone: 800-369-7260

    Other

    Other facts
    • Listing terms: Cash,Conventional

    Price history

    DateEventPrice
    9/8/2023Sold$850,000-0.9%$274/sqft
    Source: CRMLS #OC23117992 Report a problem
    8/10/2023Contingent$858,000$276/sqft
    Source: CRMLS #OC23117992 Report a problem
    8/3/2023Listed for sale$858,000$276/sqft
    Source: CRMLS #OC23117992 Report a problem

    Public tax history

    Tax history is unavailable.

    Neighborhood: The Avenue

    Nearby schools

    GreatSchools rating
    Get a cash offer in 3 minutes
    Find out how much your home could sell for in as little as 3 minutes with a no-obligation cash offer.
    Estimated market value
    $909,600
    Get a cash offer in 3 minutes
    Find out how much your home could sell for in as little as 3 minutes with a no-obligation cash offer.
    Estimated market value
    $909,600