Discover unparalleled luxury at 4073 Juliana Lake Dr, a magnificent lakefront estate offering 3,994 total square feet on nearly half of an acre in Auburndale on Lake Juliana community. With 100 feet of prime Lake Juliana frontage, this full custom, 3-bedrooms, office and Bonus Room, 3-full bath home boasts over 5,377 square feet of exquisite room space. As you enter, a breathtaking panoramic view of the lake unfolds, effortlessly connecting the expansive living room, fireplace, elegant dining room, and state-of-the-art gourmet kitchen. Step inside a chef's dream kitchen, fully equipped with top-of-the-line appliances. You'll find a Viking gas cooktop, a Sub-Zero refrigerator and freezer, and Monogram microwave and oven with Wi-Fi connectivity—yes, you can even control your oven with Alexa! Keep your collection perfectly chilled in the Sub-Zero built-in wine cooler, holding up to 50 bottles. The kitchen boasts 40-inch custom cabinets featuring a special touch-latch opening and soft-close mechanism for seamless operation. The expansive center island is topped with custom granite and includes a convenient ice maker and a Wi-Fi dishwasher. Every room in this home is special, but nothing compares to the Primary Suite, a true oasis of luxury. Let’s step into the custom luxury closet, measuring an expansive 9 feet by 18 feet. This is more than just a place to store clothes; it's a meticulously designed private sanctuary and personalized boutique. It seamlessly blends exquisite aesthetics with unparalleled functionality, tailored precisely to your wardrobe, lifestyle, and personal taste, creating a truly unique experience. The indulgence continues in the large walk-in primary shower, a spa-like retreat designed for unparalleled comfort and sensory indulgence. Imagine simply walking into the bathroom and saying, "Turn the shower on!” a special feature for that special person. This spacious, meticulously crafted enclosure prioritizes a multi-sensory experience and seamless functionality, making every shower a luxurious escape. Outside, your private oasis awaits: a panoramic screen-in saltwater heated infinity pool and 360-degree overflowing spa, Enjoy a fully outside lanai, fireplace, and breathtaking panoramic lake views. After viewing, walk down the steps and step into the lake and relax. This is more than a home; it's a unique retreat where you can truly relax and feel completely at peace. Experience unparalleled convenience in this exceptionally gated community. With a clubhouse, sparkling pool, basketball court, tennis courts, pickleball courts, and a state-of-the-art gym all within a short stroll, you'll find every amenity for an active and you'll have everything you need just steps from your door. This isn't just a home; it's a unique retreat where you can truly relax and feel completely at peace. With so much to describe and an array of special features, this luxury home truly demands an in-person tour. Schedule your private appointment today. This home will sell fast!
Sold for $1,345,000
$1,345,000
4073 JULIANA LAKE DRIVE, AUBURNDALE, FL 33823
3beds
3,994sqft
Single Family Residence
Built in 2023
0.43 Acres Lot
$1,339,400 Zestimate®
$337/sqft
$4,228 Estimated rent
Home value
$1,339,400
$1.22M - $1.47M
$4,228/mo
Zestimate® history
Owner options
List your home for rent
$4,228/mo
Rent Zestimate®
Find your next renter with Zillow Rental Manager. Plus, with online applications, you can quickly screen prospective tenants – for free.
$4,228/mo
Rent Zestimate®
Refinance and save
$9,251/mo
Est. payment
Refinancing to a lower rate could help reduce your monthly payments and save thousands over the life of the loan.
$9,251/mo
Est. payment
Explore your selling options
Work with a Zillow partner agent
Leverage their expertise and Zillow's premium Showcase listings to get your home seen by more buyers.
Get startedList with your own agent
Get your home in front of millions of buyers by listing it on Zillow.
Learn how to do itSell it yourself
Take full control of how buyers see your home on Zillow by listing For Sale by Owner (FSBO).
List your homeWhat's special
Lakefront estateLuxury closetOutside lanaiExpansive center islandCustom granitePrivate oasisState-of-the-art gourmet kitchen
Zillow last checked:
Listing updated:
Listed by:
Steve Emanuelli 407-230-0891,
COLDWELL BANKER RESIDENTIAL RE 407-647-1211
Bought with:
Justino Zoppe, 3602738
KELLER WILLIAMS REALTY SMART 1
Source: Stellar MLS,MLS#: O6322854 Originating MLS: Orlando Regional
Originating MLS: Orlando Regional
Facts & features
Interior
Bedrooms & bathrooms
- Bedrooms: 3
- Bathrooms: 3
- Full bathrooms: 3
Rooms
- Room types: Bonus Room, Den/Library/Office
Primary bedroom
- Features: Walk-In Closet(s)
- Level: First
- Area: 268.8 Square Feet
- Dimensions: 14x19.2
Bedroom 3
- Features: Built-In Shelving, Walk-In Closet(s)
- Level: First
- Area: 171.36 Square Feet
- Dimensions: 12.6x13.6
Primary bathroom
- Features: Dual Sinks, Exhaust Fan, Multiple Shower Heads, Other, Stone Counters
- Level: First
- Area: 167.44 Square Feet
- Dimensions: 9.2x18.2
Bathroom 2
- Features: Shower No Tub, Single Vanity, Urinal, Walk-In Closet(s)
- Level: First
- Area: 171.36 Square Feet
- Dimensions: 12.6x13.6
Balcony porch lanai
- Features: Other
- Level: First
- Area: 289.52 Square Feet
- Dimensions: 18.8x15.4
Bonus room
- Features: Other, No Closet
- Level: Basement
- Area: 249.2 Square Feet
- Dimensions: 14x17.8
Den
- Level: First
- Area: 195 Square Feet
- Dimensions: 13x15
Dining room
- Level: First
- Area: 176 Square Feet
- Dimensions: 11x16
Great room
- Level: First
- Area: 392.04 Square Feet
- Dimensions: 19.8x19.8
Kitchen
- Features: Tall Countertops, Built-in Closet
- Level: First
- Area: 210 Square Feet
- Dimensions: 14x15
Laundry
- Features: Built-In Shelving, Built-in Closet
- Level: First
- Area: 100 Square Feet
- Dimensions: 10x10
Heating
- Electric, Other, Propane
Cooling
- Central Air, Other
Appliances
- Included: Oven, Cooktop, Dishwasher, Disposal, Dryer, Electric Water Heater, Freezer, Ice Maker, Microwave, Other, Range Hood, Refrigerator, Tankless Water Heater, Washer, Water Softener, Wine Refrigerator
- Laundry: Common Area, Electric Dryer Hookup, Inside, Laundry Room, Washer Hookup
Features
- Crown Molding, High Ceilings, Kitchen/Family Room Combo, Living Room/Dining Room Combo, Open Floorplan, Pest Guard System, Primary Bedroom Main Floor, Smart Home, Stone Counters, Thermostat, Vaulted Ceiling(s), Walk-In Closet(s)
- Flooring: Ceramic Tile, Travertine
- Doors: French Doors, Sliding Doors
- Windows: Blinds, Double Pane Windows, ENERGY STAR Qualified Windows, Insulated Windows, Shutters, Wood Frames
- Has fireplace: Yes
- Fireplace features: Electric, Gas, Living Room, Outside
Interior area
- Total structure area: 5,377
- Total interior livable area: 3,994 sqft
Property
Parking
- Total spaces: 3
- Parking features: Bath In Garage, Driveway, Garage Door Opener, On Street
- Attached garage spaces: 3
- Has uncovered spaces: Yes
- Details: Garage Dimensions: 21x19
Accessibility
- Accessibility features: Accessible Bedroom, Accessible Closets, Accessible Doors, Accessible Entrance, Accessible Full Bath, Visitor Bathroom, Accessible Hallway(s), Accessible Kitchen, Accessible Kitchen Appliances, Accessible Central Living Area, Accessible Washer/Dryer
Features
- Levels: One
- Stories: 1
- Patio & porch: Enclosed, Screened
- Exterior features: Irrigation System, Other, Sidewalk
- Has private pool: Yes
- Pool features: Heated, In Ground, Infinity, Lighting, Salt Water, Screen Enclosure
- Has spa: Yes
- Spa features: Heated, In Ground
- Fencing: Fenced
- Has view: Yes
- View description: Water, Lake
- Has water view: Yes
- Water view: Water,Lake
- Waterfront features: Lake Front, Lake Privileges, Fishing Pier, Sailboat Water, Skiing Allowed
- Body of water: LAKE JULIANA
Lot
- Size: 0.43 Acres
- Features: Sidewalk
- Residential vegetation: Trees/Landscaped
Details
- Parcel number: 252716299009001290
- Special conditions: None
Construction
Type & style
- Home type: SingleFamily
- Architectural style: Contemporary,Traditional
- Property subtype: Single Family Residence
Materials
- Block
- Foundation: Slab
- Roof: Tile
Condition
- New construction: No
- Year built: 2023
Utilities & green energy
- Sewer: Public Sewer
- Water: Public
- Utilities for property: Cable Available, Cable Connected, Electricity Available, Electricity Connected, Propane, Sewer Available, Sewer Connected, Sprinkler Meter, Water Available, Water Connected
Community & HOA
Community
- Security: Closed Circuit Camera(s), Gated Community
- Pet fee: $0 monthly
- Subdivision: LAKE JULIANA ESTATES
HOA
- Has HOA: Yes
- HOA fee: $197 monthly
- HOA name: Denise Plavetzky
- HOA phone: 407-982-5901
Location
- Region: Auburndale
Financial & listing details
- Price per square foot: $337/sqft
- Tax assessed value: $882,401
- Annual tax amount: $12,888
- Date on market: 6/30/2025
- Cumulative days on market: 5 days
- Listing terms: Cash,Conventional,VA Loan
- Ownership: Fee Simple
- Total actual rent: 0
- Electric utility on property: Yes
- Road surface type: Paved, Asphalt
Price history
| Date | Event | Price |
|---|---|---|
| 8/29/2025 | Sold | $1,345,000-3.9%$337/sqft |
Source:  Stellar MLS #O6322854 Report a problem Stellar MLS #O6322854 Report a problem | ||
| 7/6/2025 | Pending sale | $1,400,000$351/sqft |
Source: Stellar MLS #O6322854 Report a problem | ||
| 6/30/2025 | Listed for sale | $1,400,000+1020%$351/sqft |
Source: Stellar MLS #O6322854 Report a problem | ||
| 3/3/2021 | Sold | $125,000$31/sqft |
Source: Public Record Report a problem | ||
Public tax history
| Year | Property taxes | Tax assessment |
|---|---|---|
| 2025 | $13,263 +2.9% | $853,125 +2.9% |
| 2024 | $12,888 +621.1% | $829,082 +667.7% |
| 2023 | $1,787 -0.8% | $108,000 |
| 2022 | $1,802 +5.6% | $108,000 +9.1% |
| 2021 | $1,706 -43.8% | $99,000 -43.4% |
| 2020 | $3,037 -2.4% | $175,000 |
| 2019 | $3,110 | $175,000 +4.2% |
| 2018 | $3,110 +3.1% | $168,000 +9.8% |
| 2017 | $3,016 +22% | $153,000 +21.6% |
| 2016 | $2,472 +16.5% | $125,840 +10% |
| 2015 | $2,122 +37.7% | $114,400 +33.3% |
| 2014 | $1,541 | $85,800 |
| 2007 | -- | -- |
Find assessor info on the county website
Neighborhood: 33823
Nearby homes
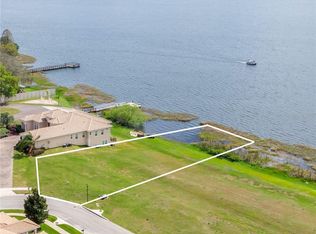
- $185,0000.45 acres4067 Juliana Lake Dr, Auburndale, FL 33823Off Market
- $946,0004 bd3 ba3.5k sqft4079 Juliana Lake Dr, Auburndale, FL 33823Off Market
- $1,083,5003 bd3 ba4k sqft4061 Juliana Lake Dr, Auburndale, FL 33823Off Market
- $845,4895 bd3 ba4k sqft4091 Juliana Lake Dr, Auburndale, FL 33823Off Market
- $584,9004 bd2 ba2.6k sqft4072 Juliana Lake Dr, Auburndale, FL 33823Off Market
- $568,2004 bd4 ba2.7k sqft4078 Juliana Lake Dr, Auburndale, FL 33823Off Market
- $461,6004 bd3 ba2.5k sqft4084 Juliana Lake Dr, Auburndale, FL 33823Off Market
- $566,2003 bd2 ba2.3k sqft4090 Juliana Lake Dr, Auburndale, FL 33823Off Market
Nearby schools
GreatSchools rating
- 2/10Lena Vista Elementary SchoolGrades: PK-5Distance: 5.1 mi
- 3/10Jere L. Stambaugh Middle SchoolGrades: 6-8Distance: 5 mi
- 3/10Auburndale Senior High SchoolGrades: PK,9-12Distance: 4.9 mi
Schools provided by the listing agent
- Elementary: Lena Vista Elem
- Middle: Stambaugh Middle
- High: Auburndale High School
Source: Stellar MLS. This data may not be complete. We recommend contacting the local school district to confirm school assignments for this home.
Get a cash offer in 3 minutes
Find out how much your home could sell for in as little as 3 minutes with a no-obligation cash offer.
Estimated market value
$1,339,400
Get a cash offer in 3 minutes
Find out how much your home could sell for in as little as 3 minutes with a no-obligation cash offer.
Estimated market value
$1,339,400
- Florida
- Polk County
- Auburndale
- 33823
- 4073 JULIANA LAKE DRIVE
