Skip main navigation
Closed
  • Price Unknown

    4073 Marina Villa E, Slidell, LA 70461

    4beds
    2,732sqft
    Single Family Residence
    Built in 2021
    0.29 Acres Lot
    $778,900 Zestimate®
    $--/sqft
    $3,127 Estimated rent

    Home value

    $778,900

    $740,000 - $818,000

    $3,127/mo

    Zestimate® history
    Loading
    Loading...

    Owner options

    List your home for rent

    $3,127/mo

    Rent Zestimate®

    Find your next renter with Zillow Rental Manager. Plus, with online applications, you can quickly screen prospective tenants – for free.

    Learn more

    $3,127/mo

    Rent Zestimate®

    Refinance and save

    $1,200/mo

    Est. payment

    Refinancing to a lower rate could help reduce your monthly payments and save thousands over the life of the loan.

    See today's rates

    $1,200/mo

    Est. payment

    Explore your selling options

    Work with a Zillow partner agent

    Leverage their expertise and Zillow's premium Showcase listings to get your home seen by more buyers.

    Get started

    List with your own agent

    Get your home in front of millions of buyers by listing it on Zillow.

    Learn how to do it

    Sell it yourself

    Take full control of how buyers see your home on Zillow by listing For Sale by Owner (FSBO).

    List your home

    What's special

    Exceptional waterfront homeLeathered granite surfacesExtra-tall cabinetryUpgraded millworkPrivate backyard retreatSpacious two-car garageUltra-quiet bosch dishwasher
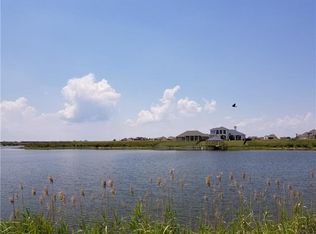
    Exceptional waterfront home inside the prestigious, gated community of Lakeshore Estates. This home blends luxury, function, and thoughtful design with every detail carefully considered. Inside, soaring 12-foot ceilings, custom craftsman-style solid wood doors, upgraded millwork, and extensive crown molding create a refined yet welcoming feel throughout. The kitchen was designed to impress with extra-tall cabinetry, a stunning quartzite island, leathered granite surfaces, a premium 6-burner propane cooktop with electric oven, ultra-quiet Bosch dishwasher, and an impressive 66” counter-depth Frigidaire Professional refrigerator. Exposed wood beams add warmth and character to the kitchen/den and primary suite. The thoughtfully designed floor plan includes a laundry room connected to the primary closet, surround sound throughout the den, primary suite, select bathrooms, and outdoor living spaces, plus smart home capabilities with exterior cameras for added convenience and peace of mind. Step outside to your private backyard retreat featuring a heated saltwater pool and spa, outdoor kitchen complete with Big Green Egg, refrigerator, burner, and sink, plus convenient pool bath access from an exterior walkway. Boating enthusiasts will appreciate the private boathouse with lift, making days on the water effortless. Additional features include elastomeric stucco coating - a heavy-duty, highly elastic waterproof paint, spray foam insulation for efficiency, a whole-home Generac generator with transferable parts and labor warranty, two tankless water heaters, floored attic storage with upstairs door access, and a spacious two-car garage. The home is built 15 feet above sea level with owned water frontage - giving you valuable water rights and direct access to waterfront living. Current homeowners insurance $4900/yr, flood insurance $1240/yr

    Zillow last checked:

    Listing updated:

    Listed by:

    Heather Watson 985-607-4371,

    All Phase Real Estate

    Bought with:

    Amanda Miller

    Amanda Miller Realty, LLC

    Source: GSREIN,MLS#: 2559532MLS Logo

    Facts & features

    Interior

    Bedrooms & bathrooms
    • Bedrooms: 4
    • Bathrooms: 3
    • Full bathrooms: 3
    Primary bedroom
    • Description: Flooring: Plank,Simulated Wood
    • Level: First
    • Dimensions: 16'2"x12'10"
    Bedroom
    • Description: Flooring: Plank,Simulated Wood
    • Level: First
    • Dimensions: 11'6"x10'
    Bedroom
    • Description: Flooring: Plank,Simulated Wood
    • Level: First
    • Dimensions: 11'3"x10'4"
    Bedroom
    • Description: Flooring: Plank,Simulated Wood
    • Level: Second
    • Dimensions: 16'x16'
    Primary bathroom
    • Description: Flooring: Plank,Simulated Wood
    • Level: First
    • Dimensions: 14'x11'8"
    Bathroom
    • Description: Flooring: Plank,Simulated Wood
    • Level: First
    • Dimensions: 8'x4'10"
    Bathroom
    • Description: Flooring: Plank,Simulated Wood
    • Level: First
    • Dimensions: 13'3"x5'5"
    Dining room
    • Description: Flooring: Plank,Simulated Wood
    • Level: First
    • Dimensions: 12'x11'8"
    Kitchen
    • Description: Flooring: Plank,Simulated Wood
    • Level: First
    • Dimensions: 22'6"x12'
    Laundry
    • Description: Flooring: Plank,Simulated Wood
    • Level: First
    • Dimensions: 11'6"x5'4"
    Living room
    • Description: Flooring: Plank,Simulated Wood
    • Level: First
    • Dimensions: 27'2"x16'11"
    Heating
    • Central
    Cooling
    • Central Air, 1 Unit
    Appliances
    • Included: Dishwasher, Disposal, Oven, Range, Refrigerator
    Features
    • Butler's Pantry, Stone Counters, Stainless Steel Appliances
    • Has fireplace: Yes
    • Fireplace features: Other, Wood Burning
    Interior area
    • Total structure area: 3,338
    • Total interior livable area: 2,732 sqft

    Property

    Parking
    • Total spaces: 3
    • Parking features: Garage, Off Street, Three or more Spaces, Garage Door Opener
    • Has garage: Yes
    Features
    • Levels: One and One Half
    • Stories: 1.5
    • Patio & porch: Concrete, Covered, Patio
    • Exterior features: Dock, Fence, Patio, Sound System, Outdoor Kitchen
    • Pool features: Heated, Salt Water
    • Has spa: Yes
    • On waterfront: Yes
    • Waterfront features: Waterfront, Lake
    Lot
    • Size: 0.29 Acres
    • Dimensions: 55 x 185
    • Features: Outside City Limits
    Details
    • Additional structures: Other
    • Parcel number: 127278
    • Special conditions: None

    Construction

    Type & style
    • Home type: SingleFamily
    • Architectural style: Traditional
    • Property subtype: Single Family Residence
    Materials
    • Brick, Stucco
    • Foundation: Slab
    • Roof: Shingle
    Condition
    • Excellent
    • Year built: 2021

    Utilities & green energy

    • Electric: Generator
    • Sewer: Public Sewer
    • Water: Public
    Green energy
    • Energy efficient items: Water Heater

    Community & HOA

    Community
    • Features: Gated
    • Security: Gated Community, Smoke Detector(s)
    • Subdivision: Lakeshore Estates
    HOA
    • Has HOA: Yes
    • HOA fee: $1,200 annually
    Location
    • Region: Slidell

    Financial & listing details

    • Tax assessed value: $493,826
    • Annual tax amount: $5,300
    • Date on market: 5/25/2026

    Price history

    DateEventPrice
    6/16/2026Sold--
    Source: GSREIN #2559532 Report a problem
    5/26/2026Pending sale$779,000$285/sqft
    Source: GSREIN #2559532 Report a problem
    5/25/2026Listed for sale$779,000+1198.3%$285/sqft
    Source: GSREIN #2559532 Report a problem
    9/3/2020Sold--
    Source: Public Record Report a problem
    8/31/2018Sold--
    Source: GSREIN #2159790 Report a problem
    8/8/2018Price change$60,000-4.8%$22/sqft
    Source: EXP Realty, LLC #2159790 Report a problem
    7/24/2018Price change$63,000-3.1%$23/sqft
    Source: EXP Realty, LLC #2159790 Report a problem
    7/9/2018Price change$65,000+8.3%$24/sqft
    Source: EXP Realty, LLC #2159790 Report a problem
    6/27/2018Price change$60,000-7.7%$22/sqft
    Source: EXP Realty, LLC #2159790 Report a problem
    6/8/2018Listed for sale$65,000$24/sqft
    Source: EXP Realty, LLC #2159790 Report a problem

    Public tax history

    YearProperty taxesTax assessment
    2025$5,300 -2.6%$49,383 +1.2%
    2024$5,441 +27.5%$48,801 +30.7%
    2023$4,269 -34%$37,328 -28.1%
    2022$6,464 +713.5%$51,916 +843.9%
    2021$795 +0.5%$5,500
    2020$791 +140.9%$5,500 +150%
    2019$328 -0.4%$2,200
    2018$329 -0.6%$2,200
    2017$332 -2.3%$2,200
    2016$339 $2,200 +10%
    2015$339 +7%$2,000
    2014$317 +2%$2,000
    2013$311 $2,000
    Find assessor info on the county website

    Neighborhood: 70461

    Nearby schools

    GreatSchools rating
    Schools provided by the listing agent
    • Elementary: stpsb.org
    • Middle: stpsb.org
    • High: stpsb.org

    Source: GSREIN. This data may not be complete. We recommend contacting the local school district to confirm school assignments for this home.