Step into this exquisite 1920 home, offering a perfect blend of historic charm and modern amenities. Boasting 3180 square feet of living space, including a 988-square-foot partially finished basement, this residence offers a sanctuary for both living and entertaining. Step inside to discover wood floors and period details with built-ins that evoke a sense of timeless elegance. The spacious kitchen is a chef's delight, featuring a Sub-Zero fridge, Wolf range, large open layout with ample natural light, perfect for hosting gatherings. Stay comfortable year-round with central heat & air conditioning. The primary bedroom is on the main, a full bath and an extra room could be an office, study or laundry room. Enjoy the delightful three bedrooms and half bath upstairs. The basement has a non-conforming bedroom, a full bath, the laundry and ample space awaits your creativity. Recent upgrades include newer Anderson windows and a newer garage roof. Outside, a beautiful stone wall and metal fence surround the property, adding to its curb appeal and charm. Additional features include cedar siding, plumbed natural gas fireplace, and close proximity to shopping, restaurants, and parks. Bike score is 97 in this quiet, quaint neighborhood minutes from I5, the max line and yet no road noise. Don't miss the opportunity to make this charming home yours today!
Sold
$579,000
4073 N Montana Ave, Portland, OR 97227
4beds
3,180sqft
Residential, Single Family Residence
Built in 1920
5,227 Square Feet Lot
$741,400 Zestimate®
$182/sqft
$4,433 Estimated rent
Home value
$741,400
$682,000 - $808,000
$4,433/mo
Zestimate® history
Owner options
List your home for rent
$4,433/mo
Rent Zestimate®
Find your next renter with Zillow Rental Manager. Plus, with online applications, you can quickly screen prospective tenants – for free.
$4,433/mo
Rent Zestimate®
Refinance and save
$3,621/mo
Est. payment
Refinancing to a lower rate could help reduce your monthly payments and save thousands over the life of the loan.
$3,621/mo
Est. payment
Explore your selling options
Work with a Zillow partner agent
Leverage their expertise and Zillow's premium Showcase listings to get your home seen by more buyers.
Get startedList with your own agent
Get your home in front of millions of buyers by listing it on Zillow.
Learn how to do itSell it yourself
Take full control of how buyers see your home on Zillow by listing For Sale by Owner (FSBO).
List your homeWhat's special
Wolf rangeHistoric charmModern amenitiesClose proximity to shoppingAmple spaceExtra roomCentral heat
Zillow last checked:
Listing updated:
Listed by:
Karmen Thomas 503-740-2268,
MORE Realty,
Charles Carscallen 503-453-5512,
MORE Realty
Bought with:
Austin Sabin, 200304089
John L. Scott Portland Central
Source: RMLS (OR),MLS#: 24476875
Facts & features
Interior
Bedrooms & bathrooms
- Bedrooms: 4
- Bathrooms: 4
- Full bathrooms: 2
- Partial bathrooms: 2
- Main level bathrooms: 2
Rooms
- Room types: Bedroom 4, Office, Bedroom 2, Bedroom 3, Dining Room, Family Room, Kitchen, Living Room, Primary Bedroom
Primary bedroom
- Features: Closet, High Ceilings, Wood Floors
- Level: Main
- Area: 154
- Dimensions: 14 x 11
Bedroom 2
- Features: Closet, Wood Floors
- Level: Upper
- Area: 220
- Dimensions: 22 x 10
Bedroom 3
- Features: Closet, Wood Floors
- Level: Upper
- Area: 117
- Dimensions: 13 x 9
Bedroom 4
- Features: Closet, Vinyl Floor
- Level: Upper
- Area: 100
- Dimensions: 10 x 10
Dining room
- Features: Builtin Features, High Ceilings, Wood Floors
- Level: Main
- Area: 165
- Dimensions: 15 x 11
Kitchen
- Features: Builtin Refrigerator, Dishwasher, Double Oven, Double Sinks, Free Standing Range, Laminate Flooring
- Level: Main
- Area: 352
- Width: 16
Living room
- Features: Fireplace, High Ceilings, Wood Floors
- Level: Main
- Area: 280
- Dimensions: 20 x 14
Office
- Features: Builtin Features, High Ceilings, Laminate Flooring
- Level: Main
- Area: 198
- Dimensions: 18 x 11
Heating
- Heat Pump, Fireplace(s)
Cooling
- Central Air
Appliances
- Included: Built-In Refrigerator, Dishwasher, Disposal, Double Oven, Free-Standing Gas Range, Range Hood, Washer/Dryer, Free-Standing Range, Gas Water Heater
Features
- High Ceilings, Closet, Built-in Features, Double Vanity
- Flooring: Concrete, Laminate, Vinyl, Wood
- Windows: Double Pane Windows, Vinyl Frames
- Basement: Full,Partially Finished
- Number of fireplaces: 1
- Fireplace features: Gas
Interior area
- Total structure area: 3,180
- Total interior livable area: 3,180 sqft
Property
Parking
- Total spaces: 2
- Parking features: Driveway, On Street, Detached
- Garage spaces: 2
- Has uncovered spaces: Yes
Features
- Levels: Two
- Stories: 2
- Patio & porch: Patio
- Exterior features: Yard
- Fencing: Fenced
Lot
- Size: 5,227 Square Feet
- Features: Corner Lot, Level, Sprinkler, SqFt 5000 to 6999
Details
- Parcel number: R223588
- Zoning: RM2
Construction
Type & style
- Home type: SingleFamily
- Architectural style: Traditional
- Property subtype: Residential, Single Family Residence
Materials
- Wood Siding
- Foundation: Concrete Perimeter
- Roof: Composition
Condition
- Resale
- New construction: No
- Year built: 1920
Utilities & green energy
- Gas: Gas
- Sewer: Public Sewer
- Water: Public
Community & HOA
Community
- Security: Entry
- Subdivision: Overlook
HOA
- Has HOA: No
Location
- Region: Portland
Financial & listing details
- Price per square foot: $182/sqft
- Tax assessed value: $658,950
- Annual tax amount: $6,459
- Date on market: 4/4/2024
- Cumulative days on market: 15 days
- Listing terms: Cash,Conventional,FHA
- Road surface type: Paved
Price history
| Date | Event | Price |
|---|---|---|
| 5/16/2024 | Sold | $579,000$182/sqft |
Source:  RMLS (OR) #24476875 Report a problem RMLS (OR) #24476875 Report a problem | ||
| 4/19/2024 | Pending sale | $579,000$182/sqft |
Source: RMLS (OR) #24476875 Report a problem | ||
| 4/19/2024 | Listed for sale | $579,000+16%$182/sqft |
Source: RMLS (OR) #24476875 Report a problem | ||
| 2/1/2023 | Sold | $499,000$157/sqft |
Source: RMLS (OR) #22390126 Report a problem | ||
| 12/28/2022 | Pending sale | $499,000$157/sqft |
Source: RMLS (OR) #22390126 Report a problem | ||
| 12/2/2022 | Price change | $499,000-13.2%$157/sqft |
Source: RMLS (OR) #22390126 Report a problem | ||
| 11/16/2022 | Pending sale | $575,000$181/sqft |
Source: RMLS (OR) #22390126 Report a problem | ||
| 11/6/2022 | Listed for sale | $575,000$181/sqft |
Source: RMLS (OR) #22390126 Report a problem | ||
Public tax history
| Year | Property taxes | Tax assessment |
|---|---|---|
| 2025 | $6,969 +3.7% | $258,620 +3% |
| 2024 | $6,718 +4% | $251,090 +3% |
| 2023 | $6,460 +2.2% | $243,780 +3% |
| 2022 | $6,320 +1.7% | $236,680 +3% |
| 2021 | $6,213 +9% | $229,790 +3% |
| 2020 | $5,700 +3.8% | $223,100 +3% |
| 2019 | $5,490 | $216,610 +3% |
| 2018 | $5,490 +3% | $210,310 +3% |
| 2017 | $5,329 +14% | $204,190 +3% |
| 2016 | $4,674 | $198,250 +3% |
| 2015 | $4,674 +2.7% | $192,480 +3% |
| 2014 | $4,552 +3.9% | $186,880 +3% |
| 2013 | $4,379 +10.5% | $181,440 +3% |
| 2012 | $3,961 +3.9% | $176,160 +3% |
| 2011 | $3,812 +5.4% | $171,030 +3% |
| 2010 | $3,617 +2.7% | $166,050 +3% |
| 2009 | $3,522 +6% | $161,220 +3% |
| 2008 | $3,324 +0.3% | $156,530 +3% |
| 2007 | $3,314 +11.4% | $151,980 +3% |
| 2006 | $2,976 +4.7% | $147,560 +3% |
| 2005 | $2,843 -8.2% | $143,270 +3% |
| 2004 | $3,096 +2.3% | $139,100 +3% |
| 2003 | $3,028 +8.9% | $135,050 +3% |
| 2002 | $2,781 +7.4% | $131,120 +6.1% |
| 2000 | $2,590 | $123,610 |
Find assessor info on the county website
Neighborhood: Overlook
Nearby homes
- $570,2004 bd1 ba1.5k sqft4065 N Montana Ave, Portland, OR 97227Off Market

- $518,3002 bd1 ba1.3k sqft4055 N Montana Ave, Portland, OR 97227Off Market
- $780,0006 bd4 ba2.2k sqft1230 N Mason St, Portland, OR 97227Sold

- $2,7953 bd2 ba1k sqft1236 N Mason St, Portland, OR 97217For Rent
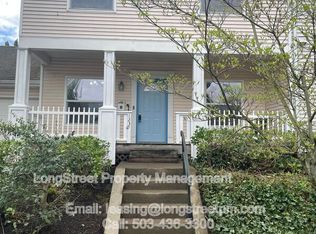
- $780,0006 bd4 ba2.4k sqft1230-1236 N Mason St, Portland, OR 97217Sold
- $603,7001 bd1 ba825 sqft4045 N Montana Ave, Portland, OR 97227Off Market
- $--1 bd1 ba750 sqft4045 N Montana Ave APT A, Portland, OR 97227Off Market
- $--1 bd1 ba700 sqft4045 N Montana Ave APT B, Portland, OR 97227Off Market
Nearby schools
GreatSchools rating
- 9/10Beach Elementary SchoolGrades: PK-5Distance: 0.4 mi
- 8/10Ockley GreenGrades: 6-8Distance: 1 mi
- 5/10Jefferson High SchoolGrades: 9-12Distance: 0.7 mi
Schools provided by the listing agent
- Elementary: Beach
- Middle: Ockley Green
- High: Roosevelt,Jefferson
Source: RMLS (OR). This data may not be complete. We recommend contacting the local school district to confirm school assignments for this home.
Get a cash offer in 3 minutes
Find out how much your home could sell for in as little as 3 minutes with a no-obligation cash offer.
Estimated market value
$741,400
Get a cash offer in 3 minutes
Find out how much your home could sell for in as little as 3 minutes with a no-obligation cash offer.
Estimated market value
$741,400
- Oregon
- Multnomah County
- Portland
- 97227
- Overlook
- 4073 N Montana Ave
Nearby cities
Nearby neighborhoods
Nearby zip codes
Other Portland Topics
