This home is packed with personality, thoughtful upgrades, and the kind of spaces that make everyday living feel extraordinary. The main floor showcases a beautifully remodeled kitchen with stainless steel appliances, quartz counters, and a walk-in pantry—perfect for entertaining or weeknight dinners. A striking double-sided fireplace connects the spacious living room, complete with built-ins to a cozy reading nook. The private office and nicely appointed powder bath complete the main floor.
Upstairs, the primary suite is a true sanctuary, complete with a spacious retreat, dual-sided fireplace, and dual custom closets. The updated bath includes heated floors, a jetted + heated soaking tub, and dual vanities for ultimate comfort. The primary bedroom also features its own private deck—your own personal escape. Two additional guest bedrooms each have walk-in closets, individual vanities, and share a convenient Jack & Jill bath. Mini-splits in each bedroom offer personalized temperature control.
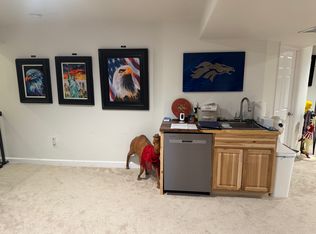
The finished basement expands your living space with a dedicated home gym, a recreation room perfect for movie nights, a stylish bar area, and a conforming 4th bedroom with its own ¾ bath—perfect for guests or multigenerational living.
You’ll love living here.
Step outside to enjoy the newly painted exterior (2024), an oversized deck ideal for summer BBQs, and a lush, landscaped yard with sprinkler system and a spot ready for a fire pit. Multiple recent improvements include new HVAC in 2018, tankless hot water heater in 2018, new hardwood floors 2024, and new appliances, 2024. You’ll love living here!
Sold for $780,000
$780,000
4073 S Liverpool Street, Aurora, CO 80013
4beds
4,532sqft
Single Family Residence
Built in 2005
10,019 Square Feet Lot
$737,300 Zestimate®
$172/sqft
$3,806 Estimated rent
Home value
$737,300
$686,000 - $796,000
$3,806/mo
Zestimate® history
Owner options
List your home for rent
$3,806/mo
Rent Zestimate®
Find your next renter with Zillow Rental Manager. Plus, with online applications, you can quickly screen prospective tenants – for free.
$3,806/mo
Rent Zestimate®
Refinance and save
$5,405/mo
Est. payment
Refinancing to a lower rate could help reduce your monthly payments and save thousands over the life of the loan.
$5,405/mo
Est. payment
Explore your selling options
Work with a Zillow partner agent
Leverage their expertise and Zillow's premium Showcase listings to get your home seen by more buyers.
Get startedList with your own agent
Get your home in front of millions of buyers by listing it on Zillow.
Learn how to do itSell it yourself
Take full control of how buyers see your home on Zillow by listing For Sale by Owner (FSBO).
List your homeWhat's special
Double-sided fireplaceDual-sided fireplacePrivate deckFinished basementOversized deckNewly painted exteriorFire pit
Zillow last checked:
Listing updated:
Listed by:
The Knoll Team 720-935-0895 team@theknollteam.com,
West and Main Homes Inc
Bought with:
Judy Johnson, 1314602
You 1st Realty
Source: REcolorado as distributed by MLS GRID,MLS#: 1568858
Facts & features
Interior
Bedrooms & bathrooms
- Bedrooms: 4
- Bathrooms: 4
- Full bathrooms: 2
- 3/4 bathrooms: 1
- 1/2 bathrooms: 1
- Main level bathrooms: 1
Primary bedroom
- Description: Spacious Primary Suite With Attached Sitting Room, Two Walk-In Closets, + Access To Private Deck
- Level: Upper
- Area: 301.95 Square Feet
- Dimensions: 14.11 x 21.4
Bedroom
- Description: Guest Bedroom With Walk-In Closet + Private Sink Area And Access To Shared Bathroom
- Level: Upper
- Area: 135.45 Square Feet
- Dimensions: 10.5 x 12.9
Bedroom
- Description: Second Guest Bedroom With Walk-In Closet + Private Sink Area And Access To Shared Bathroom
- Level: Upper
- Area: 211.1 Square Feet
- Dimensions: 21.11 x 10
Bedroom
- Description: Conforming Bedroom In Finished Basesment
- Level: Basement
- Area: 187.58 Square Feet
- Dimensions: 16.6 x 11.3
Primary bathroom
- Description: 5-Piece Primary Bathroom
- Level: Upper
- Area: 152.25 Square Feet
- Dimensions: 10.5 x 14.5
Bathroom
- Description: Half Bathroom
- Level: Main
- Area: 29 Square Feet
- Dimensions: 5 x 5.8
Bathroom
- Description: Shared Bathroom Between Two Guest Rooms
- Level: Upper
- Area: 34.17 Square Feet
- Dimensions: 6.7 x 5.1
Bathroom
- Description: Bathroom In Finished Basement With Walk-In Shower
- Level: Basement
- Area: 66.56 Square Feet
- Dimensions: 12.8 x 5.2
Bonus room
- Description: Sitting Room Connected To The Primary Suite
- Level: Upper
- Area: 261.08 Square Feet
- Dimensions: 12.2 x 21.4
Dining room
- Description: Dining Area In Open-Concept Family Room + Kitchen
- Level: Main
- Area: 61.56 Square Feet
- Dimensions: 7.6 x 8.1
Family room
- Description: Open-Concept Family Room Connecting To Kitchen And Dining Area
- Level: Main
- Area: 574.08 Square Feet
- Dimensions: 29.9 x 19.2
Gym
- Description: Exercise Room In The Finished Basement
- Level: Basement
- Area: 199.8 Square Feet
- Dimensions: 18 x 11.1
Kitchen
- Description: Eat-In Kitchen With Stainless Steel Appliances, Walk-In Pantry, + Quartz Counters
- Level: Main
- Area: 148.23 Square Feet
- Dimensions: 18.3 x 8.1
Living room
- Description: Cozy Main-Level Living Room
- Level: Main
- Area: 111.02 Square Feet
- Dimensions: 12.2 x 9.1
Loft
- Description: Loft Area On The Upper Level
- Level: Upper
- Area: 273.34 Square Feet
- Dimensions: 15.8 x 17.3
Media room
- Description: Rec Room In Basement With Wet Bar + Game Area
- Level: Basement
- Area: 598.56 Square Feet
- Dimensions: 23.2 x 25.8
Office
- Description: Main-Level Hone Office
- Level: Main
- Area: 144.64 Square Feet
- Dimensions: 12.8 x 11.3
Heating
- Forced Air
Cooling
- Central Air
Appliances
- Included: Bar Fridge, Dishwasher, Disposal, Range, Range Hood, Wine Cooler
- Laundry: In Unit
Features
- Built-in Features, Ceiling Fan(s), Eat-in Kitchen, Entrance Foyer, Five Piece Bath, Jack & Jill Bathroom, Kitchen Island, Open Floorplan, Pantry, Primary Suite, Quartz Counters, Smart Thermostat, Walk-In Closet(s), Wet Bar
- Flooring: Carpet, Tile, Wood
- Windows: Double Pane Windows
- Basement: Finished,Full,Sump Pump
- Number of fireplaces: 2
- Fireplace features: Family Room, Master Bedroom
- Common walls with other units/homes: No Common Walls
Interior area
- Total structure area: 4,532
- Total interior livable area: 4,532 sqft
- Finished area above ground: 3,134
- Finished area below ground: 1,300
Property
Parking
- Total spaces: 3
- Parking features: Garage - Attached
- Attached garage spaces: 3
Features
- Levels: Two
- Stories: 2
- Entry location: Ground
- Patio & porch: Covered, Deck, Front Porch, Patio
- Exterior features: Private Yard, Rain Gutters
- Fencing: Full
Lot
- Size: 10,019 Square Feet
- Features: Irrigated, Landscaped, Level, Sprinklers In Front, Sprinklers In Rear
Details
- Parcel number: 034455442
- Special conditions: Standard
Construction
Type & style
- Home type: SingleFamily
- Architectural style: Traditional
- Property subtype: Single Family Residence
Materials
- Frame
- Roof: Composition
Condition
- Updated/Remodeled
- Year built: 2005
Utilities & green energy
- Sewer: Public Sewer
- Water: Public
- Utilities for property: Cable Available, Electricity Connected, Natural Gas Connected
Community & HOA
Community
- Security: Carbon Monoxide Detector(s), Video Doorbell
- Subdivision: Tallgrass
HOA
- Has HOA: Yes
- Services included: Maintenance Grounds, Recycling, Trash
- HOA fee: $500 semi-annually
- HOA name: Advanced Management
- HOA phone: 720-633-9722
Location
- Region: Aurora
Financial & listing details
- Price per square foot: $172/sqft
- Tax assessed value: $758,400
- Annual tax amount: $6,055
- Date on market: 10/7/2025
- Listing terms: Cash,Conventional,FHA,VA Loan
- Exclusions: Kitchen Refrigerator, Washer, Dryer, Curtains + Rods, Sellers Personal Property, Garage Refrigerator
- Ownership: Individual
- Electric utility on property: Yes
- Road surface type: Paved
Price history
| Date | Event | Price |
|---|---|---|
| 5/27/2025 | Sold | $780,000+140%$172/sqft |
Source:  REcolorado as distributed by MLS GRID #1568858 Report a problem REcolorado as distributed by MLS GRID #1568858 Report a problem | ||
| 6/9/2009 | Sold | $325,000-2.3%$72/sqft |
Source: Public Record Report a problem | ||
| 4/25/2009 | Listed for sale | $332,500-4.9%$73/sqft |
Source: Listhub #753058 Report a problem | ||
| 10/5/2008 | Listed for sale | $349,500+1.4%$77/sqft |
Source: Listhub #753058 Report a problem | ||
| 9/2/2005 | Sold | $344,694$76/sqft |
Source: Public Record Report a problem | ||
Public tax history
| Year | Property taxes | Tax assessment |
|---|---|---|
| 2025 | $6,055 +9.7% | $47,401 +2.9% |
| 2024 | $5,518 +13.5% | $46,049 -8.3% |
| 2023 | $4,862 +0.5% | $50,217 +37.7% |
| 2022 | $4,838 | $36,467 -2.8% |
| 2021 | -- | $37,516 +0.9% |
| 2020 | $4,805 -1.3% | $37,194 |
| 2019 | $4,868 | -- |
| 2018 | $4,868 +0.5% | $32,926 |
| 2017 | $4,844 | $32,926 +6.1% |
| 2016 | -- | $31,036 |
| 2015 | -- | $31,036 +19.2% |
| 2014 | $4,931 +7.8% | $26,037 -3.9% |
| 2013 | $4,575 | $27,100 |
| 2012 | -- | $27,100 |
| 2011 | $4,412 +11.5% | $27,100 +0.5% |
| 2010 | $3,957 -15.6% | $26,960 +8.2% |
| 2009 | $4,688 | $24,920 -16.6% |
| 2008 | -- | $29,898 |
| 2007 | -- | $29,898 +12.8% |
| 2006 | -- | $26,507 +294% |
| 2005 | -- | $6,728 |
Find assessor info on the county website
Neighborhood: 80013
Nearby homes
- $700,8005 bd6 ba4.9k sqft4075 S Liverpool St, Aurora, CO 80013Off Market
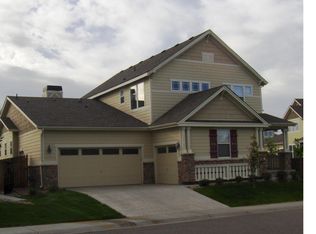
- $704,3006 bd4 ba4.9k sqft4063 S Liverpool St, Aurora, CO 80013Off Market
- $569,4005 bd4 ba2.9k sqft4072 S Lisbon Way, Aurora, CO 80013Off Market
- $555,5003 bd2 ba1.9k sqft4093 S Liverpool St, Aurora, CO 80013Off Market
- $632,8005 bd2 ba3.8k sqft4035 S Liverpool Way, Aurora, CO 80013Off Market
- $489,2003 bd2 ba1.7k sqft4064 S Lisbon Way, Aurora, CO 80013Off Market
- $525,0003 bd4 ba1.7k sqft4074 S Lisbon Way, Aurora, CO 80013Off Market
- $607,1003 bd3 ba2.7k sqft4074 S Liverpool St, Aurora, CO 80013Off Market
Nearby schools
GreatSchools rating
- 5/10Dakota Valley Elementary SchoolGrades: PK-5Distance: 0.3 mi
- 6/10Sky Vista Middle SchoolGrades: 6-8Distance: 0.7 mi
- 7/10Eaglecrest High SchoolGrades: 9-12Distance: 1.3 mi
Schools provided by the listing agent
- Elementary: Dakota Valley
- Middle: Sky Vista
- High: Eaglecrest
- District: Cherry Creek 5
Source: REcolorado as distributed by MLS GRID. This data may not be complete. We recommend contacting the local school district to confirm school assignments for this home.
Get a cash offer in 3 minutes
Find out how much your home could sell for in as little as 3 minutes with a no-obligation cash offer.
Estimated market value
$737,300
Get a cash offer in 3 minutes
Find out how much your home could sell for in as little as 3 minutes with a no-obligation cash offer.
Estimated market value
$737,300
- Colorado
- Arapahoe County
- Aurora
- 80013
- 4073 S Liverpool Street
