Skip main navigation
Sold
  • Price Unknown

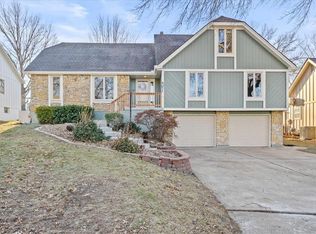
    4073 SW Camelot Dr, Lees Summit, MO 64082

    3beds
    2,542sqft
    Single Family Residence
    Built in 1979
    8,159 Square Feet Lot
    $417,500 Zestimate®
    $--/sqft
    $2,815 Estimated rent

    Home value

    $417,500

    $388,000 - $451,000

    $2,815/mo

    Zestimate® history
    Loading
    Loading...

    Owner options

    List your home for rent

    $2,815/mo

    Rent Zestimate®

    Find your next renter with Zillow Rental Manager. Plus, with online applications, you can quickly screen prospective tenants – for free.

    Learn more

    $2,815/mo

    Rent Zestimate®

    Refinance and save

    $159/mo

    Est. payment

    Refinancing to a lower rate could help reduce your monthly payments and save thousands over the life of the loan.

    See today's rates

    $159/mo

    Est. payment

    Explore your selling options

    Work with a Zillow partner agent

    Leverage their expertise and Zillow's premium Showcase listings to get your home seen by more buyers.

    Get started

    List with your own agent

    Get your home in front of millions of buyers by listing it on Zillow.

    Learn how to do it

    Sell it yourself

    Take full control of how buyers see your home on Zillow by listing For Sale by Owner (FSBO).

    List your home

    What's special

    Inviting fireplacePrivate backyardModern appliancesBright well-appointed kitchenSleek countertopsPlenty of cabinet spaceOversized windows
    Welcome to this lovely home located in the coveted Raintree Lake community, where lake life and a tight-knit neighborhood await! This residence offers both comfort and the perfect blend of indoor/outdoor living in one of Lee’s Summit’s most desirable locations. Enjoy the warm, welcoming ambiance in the living room with its inviting fireplace and oversized windows that bring in natural light and views of the private backyard. The bright, well-appointed kitchen boasts sleek countertops, modern appliances, and plenty of cabinet space for all your cooking essentials. The Raintree Lake community offers an unbeatable lakeside lifestyle, where you can enjoy boating, fishing, and relaxing by the water. Whether you’re lounging by the lake or enjoying a sunset cruise, this home offers easy access to all of Raintree’s outdoor activities. It’s the perfect spot for families or those seeking a peaceful retreat just minutes from shopping, dining, and top-rated schools.

    Zillow last checked:

    Listing updated:

    Listing Provided by:

    Brittney Saettone 816-645-2537,

    RE/MAX Elite, REALTORS

    Bought with:

    Cliff Young, 1999084228

    Realty Executives

    Source: Heartland MLS as distributed by MLS GRID,MLS#: 2512775MLS Logo

    Facts & features

    Interior

    Bedrooms & bathrooms
    • Bedrooms: 3
    • Bathrooms: 3
    • Full bathrooms: 3
    Primary bedroom
    • Features: Carpet, Walk-In Closet(s)
    • Level: Second
    • Area: 351 Square Feet
    • Dimensions: 27 x 13
    Bedroom 2
    • Level: Second
    • Area: 120 Square Feet
    • Dimensions: 12 x 10
    Bedroom 3
    • Features: Carpet
    • Level: Third
    • Area: 238 Square Feet
    • Dimensions: 17 x 14
    Primary bathroom
    • Features: Ceramic Tiles, Shower Only, Solid Surface Counter
    • Level: Second
    • Area: 54 Square Feet
    • Dimensions: 9 x 6
    Bathroom 1
    • Features: Ceramic Tiles, Shower Over Tub, Solid Surface Counter
    • Level: Second
    • Area: 50 Square Feet
    • Dimensions: 10 x 5
    Bathroom 2
    • Features: Shower Only
    • Level: Basement
    • Area: 35 Square Feet
    • Dimensions: 7 x 5
    Dining room
    • Features: Luxury Vinyl
    • Level: First
    • Area: 120 Square Feet
    • Dimensions: 12 x 10
    Family room
    • Features: Luxury Vinyl
    • Level: First
    • Area: 266 Square Feet
    • Dimensions: 19 x 14
    Kitchen
    • Features: Ceramic Tiles, Granite Counters, Pantry
    • Level: First
    • Area: 165 Square Feet
    • Dimensions: 15 x 11
    Laundry
    • Level: Basement
    • Area: 117 Square Feet
    • Dimensions: 13 x 9
    Living room
    • Features: Luxury Vinyl
    • Level: First
    • Area: 168 Square Feet
    • Dimensions: 14 x 12
    Other
    • Features: Luxury Vinyl
    • Level: Basement
    • Area: 195 Square Feet
    • Dimensions: 15 x 13
    Recreation room
    • Features: Luxury Vinyl
    • Level: Basement
    • Area: 308 Square Feet
    • Dimensions: 28 x 11
    Heating
    • Forced Air, Natural Gas
    Cooling
    • Electric
    Appliances
    • Included: Dishwasher, Disposal, Humidifier, Refrigerator, Gas Range
    • Laundry: In Basement, Sink
    Features
    • Pantry, Walk-In Closet(s)
    • Flooring: Carpet, Tile, Wood
    • Basement: Finished,Full,Garage Entrance,Sump Pump
    • Number of fireplaces: 1
    • Fireplace features: Family Room, Gas
    Interior area
    • Total structure area: 2,542
    • Total interior livable area: 2,542 sqft
    • Finished area above ground: 1,736
    • Finished area below ground: 806

    Property

    Parking
    • Total spaces: 2
    • Parking features: Attached, Garage Door Opener, Garage Faces Front
    • Attached garage spaces: 2
    Features
    • Patio & porch: Deck, Porch
    • Fencing: Wood
    Lot
    • Size: 8,159 sqft
    • Dimensions: 8159
    • Features: Cul-De-Sac, Level
    Details
    • Parcel number: 70940036000000000

    Construction

    Type & style
    • Home type: SingleFamily
    • Architectural style: Traditional
    • Property subtype: Single Family Residence
    Materials
    • Board & Batten Siding, Brick Trim
    • Roof: Composition
    Condition
    • Year built: 1979

    Utilities & green energy

    • Sewer: Public Sewer
    • Water: Public

    Community & neighborhood

    Security
    • Security features: Smoke Detector(s)
    Location
    • Region: Lees Summit
    • Subdivision: Raintree Lake

    HOA & financial

    HOA
    • Has HOA: Yes
    • HOA fee: $159 quarterly
    • Amenities included: Clubhouse, Party Room, Play Area, Pool, Trail(s)
    • Association name: RainTree Lake

    Other

    Other facts
    • Listing terms: Cash,Conventional,FHA,VA Loan
    • Ownership: Private
    • Road surface type: Paved

    Price history

    DateEventPrice
    11/15/2024Sold--
    Source: Heartland MLS as distributed by MLS GRID #2512775 Report a problem
    10/11/2024Pending sale$400,000$157/sqft
    Source: RE/MAX of Kansas-Missouri #2512775 Report a problem
    10/11/2024Contingent$400,000$157/sqft
    Source: Heartland MLS as distributed by MLS GRID #2512775 Report a problem
    10/10/2024Listed for sale$400,000+5.3%$157/sqft
    Source: Heartland MLS as distributed by MLS GRID #2512775 Report a problem
    6/23/2023Sold--
    Source: Heartland MLS as distributed by MLS GRID #2436024 Report a problem
    5/27/2023Pending sale$380,000$149/sqft
    Source: Heartland MLS as distributed by MLS GRID #2436024 Report a problem
    5/19/2023Listed for sale$380,000$149/sqft
    Source: Heartland MLS as distributed by MLS GRID #2436024 Report a problem
    5/19/2023Listing removed--
    Source: Heartland MLS as distributed by MLS GRID #2434159 Report a problem
    5/12/2023Listed for sale$380,000+58.3%$149/sqft
    Source: Heartland MLS as distributed by MLS GRID #2434159 Report a problem
    5/30/2019Sold--
    Source: Heartland MLS as distributed by MLS GRID #45001_2160577 Report a problem
    4/24/2019Pending sale$240,000$94/sqft
    Source: Team Real Estate #2160577 Report a problem
    4/23/2019Listed for sale$240,000+50.5%$94/sqft
    Source: Team Real Estate #2160577 Report a problem
    10/8/2010Listing removed$159,500$63/sqft
    Source: Kansas City Real Estate, Inc. #1684479 Report a problem
    7/31/2010Price change$159,500-6%$63/sqft
    Source: Kansas City Real Estate, Inc. #1684479 Report a problem
    7/24/2010Listed for sale$169,750$67/sqft
    Source: Kansas City Real Estate, Inc. #1684479 Report a problem

    Public tax history

    YearProperty taxesTax assessment
    2025$3,654 +0.6%$50,255 -0.1%
    2024$3,631 +0.7%$50,289
    2023$3,605 +17.5%$50,289 +32.3%
    2022$3,068 -2%$38,000
    2021$3,131 +12.8%$38,000 +13.9%
    2020$2,775 +2.8%$33,351
    2019$2,699 $33,351 +2.8%
    2018$2,699 -7%$32,448
    2017$2,902 +4.4%$32,448 +2.6%
    2016$2,779 +9.6%$31,635 +11.4%
    2014$2,537 +0.1%$28,405
    2013$2,535 -0.2%$28,405
    2012$2,540 -4.6%$28,405
    2011$2,663 +1.8%$28,405 -5%
    2010$2,615 -0.8%$29,907
    2009$2,635 +0.4%$29,907 -2%
    2008$2,624 -1.5%$30,517
    2007$2,664 +0.1%$30,517
    2006$2,663 +8.9%$30,517
    2005$2,445 +6.8%$30,517 +12%
    2004$2,290 +11.1%$27,247
    2003$2,061 +3%$27,247 +14%
    2002$2,001 +6.1%$23,901
    2001$1,886 $23,901

    Find assessor info on the county website

    Neighborhood: 64082

    Nearby schools

    GreatSchools rating
    Schools provided by the listing agent
    • Elementary: Trailridge
    • Middle: Summit Lakes
    • High: Lee's Summit West

    Source: Heartland MLS as distributed by MLS GRID. This data may not be complete. We recommend contacting the local school district to confirm school assignments for this home.

    Get a cash offer in 3 minutes
    Find out how much your home could sell for in as little as 3 minutes with a no-obligation cash offer.
    Estimated market value
    $417,500
    Get a cash offer in 3 minutes
    Find out how much your home could sell for in as little as 3 minutes with a no-obligation cash offer.
    Estimated market value
    $417,500