Fantastic renovation on this century home located within close proximity to everything South City! This charming property features gorgeous hardwood floors, wainscoting, soaring 10 foot ceilings and the perfect mix of character and modern functionality. A brand new kitchen with 42" cabinets, stainless steel appliances (including gas range), granite and tile backsplash, as well as a new bath with beautiful tile, will impress even the most discerning buyer. Entry foyer is large and multi-functional as a living area, sitting room, office or whatever you need! Grand, light-filled living room and substantial main bedroom (with opportunity for second bedroom/sleeping area). Huge pantry off kitchen area. The back door leads to a large deck, perfect for grilling or just relaxing with a cup of coffee. Clean, freshly painted lower level (with walk out), as well as a level, fenced back yard, offer additional opportunities for living space. New water heater, some new windows and newer HVAC.
Closed
Listed by: Berkshire Hathaway HomeServices Select Properties • Tracy L Nuelle • Contact: 636-346-3114
Bought with: EXP Realty, LLC
Price Unknown
4073 Schiller Pl, Saint Louis, MO 63116
1beds
703sqft
Single Family Residence
Built in 1907
3,528 Square Feet Lot
$127,200 Zestimate®
$--/sqft
$1,028 Estimated rent
Home value
$127,200
$112,000 - $142,000
$1,028/mo
Zestimate® history
Owner options
List your home for rent
$1,028/mo
Rent Zestimate®
Find your next renter with Zillow Rental Manager. Plus, with online applications, you can quickly screen prospective tenants – for free.
$1,028/mo
Rent Zestimate®
Refinance and save
Refinancing to a lower rate could help reduce your monthly payments and save thousands over the life of the loan.
Explore your selling options
Work with a Zillow partner agent
Leverage their expertise and Zillow's premium Showcase listings to get your home seen by more buyers.
Get startedList with your own agent
Get your home in front of millions of buyers by listing it on Zillow.
Learn how to do itSell it yourself
Take full control of how buyers see your home on Zillow by listing For Sale by Owner (FSBO).
List your homeWhat's special
New water heaterNewer hvacNew windowsNew bathGorgeous hardwood floorsLarge deckModern functionality
Zillow last checked:
Listing updated:
Listed by:
Tracy L Nuelle 636-346-3114,
Berkshire Hathaway HomeServices Select Properties
Bought with:
Jody Parrish, 1999099430
EXP Realty, LLC
Source: MARIS,MLS#: 23068778 Originating MLS: St. Louis Association of REALTORS
Originating MLS: St. Louis Association of REALTORSFacts & features
Interior
Bedrooms & bathrooms
- Bedrooms: 1
- Bathrooms: 1
- Full bathrooms: 1
- Main level bathrooms: 1
- Main level bedrooms: 1
Primary bedroom
- Features: Floor Covering: Wood
- Level: Main
- Area: 182
- Dimensions: 14x13
Bonus room
- Features: Floor Covering: Luxury Vinyl Tile
- Level: Main
- Area: 104
- Dimensions: 13x8
Kitchen
- Features: Floor Covering: Luxury Vinyl Tile
- Level: Main
- Area: 143
- Dimensions: 13x11
Living room
- Features: Floor Covering: Wood
- Level: Main
- Area: 154
- Dimensions: 14x11
Heating
- Forced Air, Natural Gas
Cooling
- Central Air, Electric
Appliances
- Included: Dishwasher, Disposal, Gas Range, Gas Oven, Stainless Steel Appliance(s), Gas Water Heater
Features
- Kitchen/Dining Room Combo, Historic Millwork, High Ceilings, Entrance Foyer, Custom Cabinetry, Granite Counters, Pantry
- Flooring: Hardwood
- Basement: Block,Full,Unfinished,Walk-Out Access
- Has fireplace: No
Interior area
- Total structure area: 703
- Total interior livable area: 703 sqft
- Finished area above ground: 703
Property
Parking
- Parking features: Additional Parking, No Driveway
- Has uncovered spaces: Yes
Features
- Levels: One
- Patio & porch: Deck
Lot
- Size: 3,528 Square Feet
- Dimensions: 113 x 34
- Features: Level, Near Public Transit
Details
- Parcel number: 57930305300
- Special conditions: Standard
Construction
Type & style
- Home type: SingleFamily
- Architectural style: Ranch,Traditional
- Property subtype: Single Family Residence
Materials
- Frame
Condition
- Year built: 1907
Utilities & green energy
- Sewer: Public Sewer
- Water: Public
Community & HOA
Community
- Subdivision: Schiller Heights Add
Location
- Region: Saint Louis
Financial & listing details
- Tax assessed value: $20,150
- Annual tax amount: $780
- Date on market: 11/27/2023
- Cumulative days on market: 17 days
- Listing terms: Cash,Conventional,FHA,VA Loan
- Ownership: Private
Price history
| Date | Event | Price |
|---|---|---|
| 1/8/2024 | Sold | -- |
Source:  MARIS #23068778 Report a problem MARIS #23068778 Report a problem | ||
| 12/14/2023 | Pending sale | $127,900$182/sqft |
Source: MARIS #23068778 Report a problem | ||
| 11/27/2023 | Listed for sale | $127,900+368.5%$182/sqft |
Source: MARIS #23068778 Report a problem | ||
| 7/12/2023 | Sold | -- |
Source: Public Record Report a problem | ||
| 3/11/2008 | Listing removed | $27,300$39/sqft |
Source: Coldwell Banker** #783520 Report a problem | ||
| 2/29/2008 | Listed for sale | $27,300$39/sqft |
Source: Coldwell Banker** #783520 Report a problem | ||
| 3/20/2007 | Sold | -- |
Source: Public Record Report a problem | ||
Public tax history
| Year | Property taxes | Tax assessment |
|---|---|---|
| 2025 | $1,678 +92.4% | $20,150 +99.9% |
| 2024 | $872 +5% | $10,080 |
| 2023 | $830 +6.4% | $10,080 +10.8% |
| 2022 | $780 +0.1% | $9,100 |
| 2021 | $779 +11.3% | $9,100 +10.6% |
| 2020 | $700 | $8,230 |
| 2019 | $700 | $8,230 +26.6% |
| 2018 | $700 +21.6% | $6,500 |
| 2017 | $575 +7.3% | $6,500 +7.3% |
| 2016 | $536 +9.8% | $6,060 |
| 2015 | $488 +2.8% | $6,060 |
| 2014 | $475 | $6,060 +2.9% |
| 2013 | $475 | $5,890 -16.5% |
| 2012 | -- | $7,050 |
| 2011 | -- | $7,050 |
| 2010 | -- | $7,050 -5.7% |
| 2009 | $525 -1.9% | $7,480 |
| 2008 | $536 | $7,480 -15.7% |
| 2007 | $536 | $8,870 |
| 2006 | $536 +1% | $8,870 +22.2% |
| 2005 | $530 +32.2% | $7,260 +42.1% |
| 2004 | $401 +2.8% | $5,110 |
| 2003 | $390 +13% | $5,110 +16.9% |
| 2002 | $345 | $4,370 |
| 2001 | -- | $4,370 +3.6% |
| 2000 | -- | $4,220 |
Find assessor info on the county website
Neighborhood: Bevo Mill
Nearby homes
- $101,5002 bd1 ba894 sqft4071 Schiller Pl, Saint Louis, MO 63116Off Market
- $133,0002 bd1 ba742 sqft4075 Schiller Pl, Saint Louis, MO 63116Off Market
- $158,100-- bd1 ba768 sqft4067 Schiller Pl, Saint Louis, MO 63116Off Market
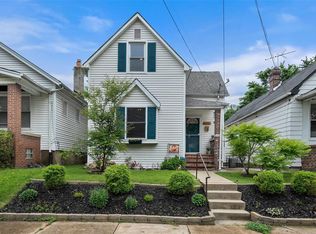
- $--4 bd2 ba1.5k sqft4079 Schiller Pl, Saint Louis, MO 63116Sold
- $95,0003 bd1 ba950 sqft4065 Schiller Pl, Saint Louis, MO 63116For Sale
- $109,9003 bd2 ba816 sqft4083 Schiller Pl, Saint Louis, MO 63116Foreclosure
- $90,5001 bd1 ba660 sqft4101 Schiller Pl, Saint Louis, MO 63116Off Market
- $122,500-- bd1 ba720 sqft4061 Schiller Pl, Saint Louis, MO 63116Off Market
Nearby schools
GreatSchools rating
- 5/10Woerner Elementary SchoolGrades: PK-5Distance: 0.5 mi
- 3/10Long Middle Community Ed. CenterGrades: 6-8Distance: 0.3 mi
- 1/10Roosevelt High SchoolGrades: 9-12Distance: 2.2 mi
Schools provided by the listing agent
- Elementary: Woerner Elem.
- Middle: Long Middle Community Ed. Center
- High: Roosevelt High
Source: MARIS. This data may not be complete. We recommend contacting the local school district to confirm school assignments for this home.
Get a cash offer in 3 minutes
Find out how much your home could sell for in as little as 3 minutes with a no-obligation cash offer.
Estimated market value
$127,200
Get a cash offer in 3 minutes
Find out how much your home could sell for in as little as 3 minutes with a no-obligation cash offer.
Estimated market value
$127,200
- Missouri
- Saint Louis City
- Saint Louis
- 63116
- Bevo Mill
- 4073 Schiller Pl
Nearby cities
Nearby neighborhoods
Nearby zip codes
Other Saint Louis Topics
