$20,000 PRICE REDUCTION!! SELLER WANTS IT SOLD!! Former Model Home with all the bells and whistles!! The builder spared no expense making this home special. Upgraded tile and laminate flooring, expresso cabinets, custom shower surrounds, brick and shiplap accent walls throughout, custom closet organizer, built-in speaker systems, security system and cameras and even your own outdoor chess and shuffleboard courts in the backyard! This awesome floorplan lives like a single story with the primary bedroom on the lower level along with an additional full bedroom, full-bath and laundry (Washer/Dryer Included!). Upstairs is a loft (that can be converted into a 4th bedroom) along with a 3rd bedroom and full bath. You'll enjoy the open concept living area with large kitchen island that is perfect for entertaining. The owners just bought a $15,000 top of the line hot tub that is included in the sale too! You'll love that there are no rear neighbors looking down on you and only a short walk to many amazing parks, including the new Denio's Family Park with disk golf and dog park, trails and Fiddyment Farm Elementary School. This home is very special and stands out from the rest of the homes. You have to see it to appreciate it before this one is gone!
Closed
$715,500
4073 Southampton St, Roseville, CA 95747
3beds
2,391sqft
Single Family Residence
Built in 2016
5,941 Square Feet Lot
$712,000 Zestimate®
$299/sqft
$3,430 Estimated rent
Home value
$712,000
$655,000 - $776,000
$3,430/mo
Zestimate® history
Owner options
List your home for rent
$3,430/mo
Rent Zestimate®
Find your next renter with Zillow Rental Manager. Plus, with online applications, you can quickly screen prospective tenants – for free.
$3,430/mo
Rent Zestimate®
Refinance and save
$4,523/mo
Est. payment
Refinancing to a lower rate could help reduce your monthly payments and save thousands over the life of the loan.
$4,523/mo
Est. payment
Explore your selling options
Work with a Zillow partner agent
Leverage their expertise and Zillow's premium Showcase listings to get your home seen by more buyers.
Get startedList with your own agent
Get your home in front of millions of buyers by listing it on Zillow.
Learn how to do itSell it yourself
Take full control of how buyers see your home on Zillow by listing For Sale by Owner (FSBO).
List your homeWhat's special
Custom shower surroundsExpresso cabinetsCustom closet organizerBuilt-in speaker systemsLarge kitchen island
Zillow last checked:
Listing updated:
Listed by:
Gary Smith DRE #01777824 916-257-2085,
One Choice Real Estate
Bought with:
Sarah Abicht, DRE #02084501
Compass
Source: MetroList Services of CA,MLS#: 224153880Originating MLS: MetroList Services, Inc.
Facts & features
Interior
Bedrooms & bathrooms
- Bedrooms: 3
- Bathrooms: 3
- Full bathrooms: 3
Primary bedroom
- Features: Ground Floor
Primary bathroom
- Features: Shower Stall(s), Double Vanity, Soaking Tub, Granite Counters, Tile, Walk-In Closet(s)
Dining room
- Features: Dining/Family Combo
Kitchen
- Features: Pantry Closet, Quartz Counter, Granite Counters, Island w/Sink, Kitchen/Family Combo
Heating
- Central, Zoned, Natural Gas
Cooling
- Ceiling Fan(s), Central Air, Zoned
Appliances
- Included: Free-Standing Gas Oven, Free-Standing Gas Range, Dishwasher, Disposal, Microwave, Plumbed For Ice Maker, Tankless Water Heater
- Laundry: Cabinets, Inside Room
Features
- Flooring: Carpet, Laminate, Tile
- Has fireplace: No
Interior area
- Total interior livable area: 2,391 sqft
Property
Parking
- Total spaces: 2
- Parking features: Attached, Garage Door Opener, Garage Faces Front, Driveway
- Attached garage spaces: 2
- Has uncovered spaces: Yes
Features
- Stories: 2
- Fencing: Back Yard,Wood
Lot
- Size: 5,941 Square Feet
- Features: Auto Sprinkler F&R, Curb(s)/Gutter(s), Shape Regular, Landscape Back, Landscape Front, Low Maintenance
Details
- Parcel number: 492230021000
- Zoning description: RES
- Special conditions: Standard
- Other equipment: Audio/Video Prewired
Construction
Type & style
- Home type: SingleFamily
- Architectural style: Traditional
- Property subtype: Single Family Residence
Materials
- Stucco, Frame, Wood
- Foundation: Slab
- Roof: Tile
Condition
- Year built: 2016
Details
- Builder name: Taylor Morrison
Utilities & green energy
- Sewer: In & Connected, Public Sewer
- Water: Meter on Site, Public
- Utilities for property: Cable Connected, Public, Electric, Internet Available, Natural Gas Available, Natural Gas Connected
Community & HOA
Location
- Region: Roseville
Financial & listing details
- Price per square foot: $299/sqft
- Tax assessed value: $585,642
- Annual tax amount: $9,337
- Price range: $715.3K - $715.5K
- Date on market: 7/5/2025
- Road surface type: Paved
Price history
| Date | Event | Price |
|---|---|---|
| 4/22/2025 | Sold | $715,500-0.6%$299/sqft |
Source: MetroList Services of CA #224153880 Report a problem | ||
| 3/5/2025 | Pending sale | $719,900$301/sqft |
Source: MetroList Services of CA #224153880 Report a problem | ||
| 2/17/2025 | Price change | $719,900-1.4%$301/sqft |
Source: MetroList Services of CA #224153880 Report a problem | ||
| 1/27/2025 | Price change | $729,900-1.4%$305/sqft |
Source: MetroList Services of CA #224153880 Report a problem | ||
| 1/2/2025 | Listed for sale | $739,900+40.9%$309/sqft |
Source: MetroList Services of CA #224153880 Report a problem | ||
| 8/21/2018 | Sold | $525,000-1.9%$220/sqft |
Source: MetroList Services of CA #18002983 Report a problem | ||
| 5/15/2018 | Listing removed | $535,000$224/sqft |
Source: Taylor Morrison Report a problem | ||
| 5/4/2018 | Price change | $535,000-0.7%$224/sqft |
Source: Taylor Morrison Report a problem | ||
| 3/7/2018 | Listed for sale | $539,000$225/sqft |
Source: Taylor Morrison Report a problem | ||
Public tax history
| Year | Property taxes | Tax assessment |
|---|---|---|
| 2025 | $9,337 +2.1% | $585,642 +2% |
| 2024 | $9,144 +2.8% | $574,159 +2% |
| 2023 | $8,893 -1.2% | $562,902 +2% |
| 2022 | $9,001 +1.3% | $551,866 +2% |
| 2021 | $8,885 +4.3% | $541,046 +1% |
| 2020 | $8,517 | $535,500 +2% |
| 2019 | $8,517 +22.7% | $525,000 +40.9% |
| 2018 | $6,941 +1% | $372,685 +2% |
| 2017 | $6,875 +99.8% | $365,379 +499.8% |
| 2016 | $3,441 | $60,915 |
Find assessor info on the county website
Neighborhood: Fiddyment Farm
Nearby homes
- $726,5004 bd3 ba2.5k sqft4065 Southampton Dr, Roseville, CA 95747Off Market
- $751,3004 bd3 ba2.5k sqft4065 Southampton St, Roseville, CA 95747Off Market
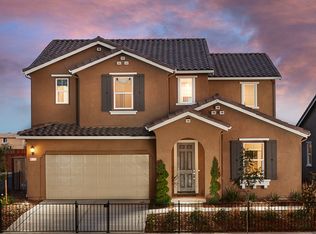
- $658,2003 bd2 ba2k sqft4081 Southampton St, Roseville, CA 95747Off Market
- $--1,568 Square Feet3000 Quincy Ave, Roseville, CA 95747Off Market
- $650,5003 bd2 ba2k sqft4057 Southampton St, Roseville, CA 95747Off Market
- $--1,568 Square Feet3001 Quincy Ave, Roseville, CA 95747Off Market
- $659,8003 bd2 ba2k sqft4072 Southampton St, Roseville, CA 95747Off Market
- $703,7004 bd3 ba2.5k sqft4080 Southampton St, Roseville, CA 95747Off Market
Nearby schools
GreatSchools rating
- 6/10Fiddyment FarmGrades: K-5Distance: 0.3 mi
- 8/10Robert C. Cooley Middle SchoolGrades: 6-8Distance: 1.4 mi
- 7/10West Park HighGrades: 9-12Distance: 1.4 mi
Get a cash offer in 3 minutes
Find out how much your home could sell for in as little as 3 minutes with a no-obligation cash offer.
Estimated market value
$712,000
Get a cash offer in 3 minutes
Find out how much your home could sell for in as little as 3 minutes with a no-obligation cash offer.
Estimated market value
$712,000
- California
- Placer County
- Roseville
- 95747
- Fiddyment Farm
- 4073 Southampton St
Nearby cities
Nearby neighborhoods
Nearby zip codes
Other Roseville Topics
