Welcome to 4073 Stergen Dr, a spacious 3-bedroom, 2-bath home offering 2,055 square feet of comfortable living space on a larger lot in the neighborhood. The home features an attached two-car garage, providing convenient parking and additional storage. Inside, the great room features a cozy fireplace and vaulted ceiling, adding warmth and character while creating an open, spacious feel. The kitchen includes a convenient breakfast bar and opens directly to the main living and dining areas. An additional family room located at the back of the home offers even more flexible living space and could easily serve as a home office, playroom, media room, or second gathering area. The primary suite provides a relaxing retreat with a spacious bathroom featuring a large jetted tub, twin vanity, and a private shower and toilet area. Outside, enjoy the larger lot, fenced-in backyard, and spacious porch, perfect for entertaining, relaxing, or enjoying the outdoors. The home also offers a private drive in the back of the house, providing plenty of convenient parking and additional privacy, while the front of the home opens to the public street. With its generous lot, multiple living spaces, vaulted great room, fireplace, attached two-car garage, and inviting outdoor areas, this home offers plenty of space, comfort, and versatility.
Pending
$330,000
4073 Stergen Dr, Lafayette, IN 47909
3beds
2,055sqft
Single Family Residence
Built in 2004
0.35 Acres Lot
$323,900 Zestimate®
$--/sqft
$8/mo HOA
What's special
Additional family roomCozy fireplaceFenced-in backyardAttached two-car garageVaulted ceilingLarger lotInviting outdoor areas
- 14 days
- 1,278
- 63
Likely to sell faster than
Zillow last checked:
Listing updated:
Listed by:
Samuel McClellan 812-374-7138,
eXp Realty, LLC
Source: IRMLS,MLS#: 202634221
Facts & features
Interior
Bedrooms & bathrooms
- Bedrooms: 3
- Bathrooms: 2
- Full bathrooms: 2
- Main level bedrooms: 3
Bedroom 1
- Level: Main
Bedroom 2
- Level: Main
Family room
- Level: Main
- Area: 240
- Dimensions: 12 x 20
Kitchen
- Level: Main
- Area: 270
- Dimensions: 15 x 18
Living room
- Level: Main
- Area: 494
- Dimensions: 26 x 19
Heating
- Forced Air
Cooling
- Central Air
Appliances
- Included: Disposal, Range/Oven Hook Up Elec, Dishwasher, Microwave, Refrigerator, Washer, Dryer-Electric, Freezer
- Laundry: Electric Dryer Hookup, Main Level, Washer Hookup
Features
- 1st Bdrm En Suite, Breakfast Bar, Ceiling-9+, Ceiling Fan(s), Vaulted Ceiling(s), Walk-In Closet(s), Laminate Counters, Open Floorplan, Double Vanity, Stand Up Shower, Tub and Separate Shower, Tub/Shower Combination, Main Level Bedroom Suite
- Basement: None
- Attic: Pull Down Stairs,Storage
- Number of fireplaces: 1
- Fireplace features: Living Room
Interior area
- Total structure area: 2,055
- Total interior livable area: 2,055 sqft
- Finished area above ground: 2,055
- Finished area below ground: 0
Video & virtual tour
Property
Parking
- Total spaces: 2
- Parking features: Attached, Garage Door Opener
- Attached garage spaces: 2
Features
- Levels: One
- Stories: 1
- Patio & porch: Deck
- Has spa: Yes
- Spa features: Jet Tub
Lot
- Size: 0.35 Acres
- Dimensions: 99.5x133
- Features: Level
Details
- Parcel number: 791117127005.000031
Construction
Type & style
- Home type: SingleFamily
- Property subtype: Single Family Residence
Materials
- Brick, Vinyl Siding
Condition
- New construction: No
- Year built: 2004
Utilities & green energy
- Sewer: City
- Water: City
Community & HOA
Community
- Security: Carbon Monoxide Detector(s), Smoke Detector(s)
- Subdivision: Fiddlesticks
HOA
- Has HOA: Yes
- HOA fee: $95 annually
Location
- Region: Lafayette
Financial & listing details
- Tax assessed value: $261,000
- Annual tax amount: $1,649
- Date on market: 8/21/2026
- Listing terms: Cash,Conventional,FHA,VA Loan
Estimated market value
$323,900
$308,000 - $340,000
$2,082/mo
Price history
| Date | Event | Price |
|---|---|---|
| 9/4/2026 | Pending sale | $330,000 |
Source:  IRMLS #202634221 Report a problem IRMLS #202634221 Report a problem | ||
| 8/21/2026 | Listed for sale | $330,000-1.5% |
Source: IRMLS #202634221 Report a problem | ||
| 8/14/2026 | Listing removed | -- |
Source: Owner Report a problem | ||
| 7/23/2026 | Listed for sale | $334,900+15.5%$163/sqft |
Source: Owner Report a problem | ||
| 3/24/2023 | Sold | $290,000+1.8% |
Source: IRMLS #202303448 Report a problem | ||
| 2/8/2023 | Pending sale | $285,000 |
Source: IRMLS #202303448 Report a problem | ||
| 2/7/2023 | Listed for sale | $285,000+96.6% |
Source: IRMLS #202303448 Report a problem | ||
| 4/1/2015 | Sold | --0 |
Source: Agent Provided Report a problem | ||
| 11/25/2014 | Price change | $145,000-3.3%$71/sqft |
Source: Keller Williams Realty Signature Partners #201444992 Report a problem | ||
| 10/11/2014 | Listed for sale | $149,900+25%$73/sqft |
Source: Keller Williams Realty Signature Partners #201444992 Report a problem | ||
| 5/14/2010 | Listing removed | $119,900$58/sqft |
Source: Len Wilson Real Estate #9944304 Report a problem | ||
| 4/28/2010 | Listed for sale | $119,900+11%$58/sqft |
Source: Len Wilson Real Estate #9944304 Report a problem | ||
| 3/8/2010 | Sold | $108,000$53/sqft |
Source: Public Record Report a problem | ||
Public tax history
| Year | Property taxes | Tax assessment |
|---|---|---|
| 2025 | $1,704 +8.9% | $261,000 +9% |
| 2024 | $1,564 +5.8% | $239,400 +6.5% |
| 2023 | $1,479 +15.1% | $224,800 +9.1% |
| 2022 | $1,285 +17.9% | $206,000 +12.1% |
| 2021 | $1,090 +15.7% | $183,700 |
| 2020 | $942 +17.4% | -- |
| 2019 | $802 +1.9% | $158,400 +9.9% |
| 2018 | $787 +4.5% | $144,100 +2.1% |
| 2017 | $753 | $141,100 +2.2% |
| 2016 | $753 +4.2% | $138,100 +4.7% |
| 2014 | $723 -1.4% | $131,900 |
| 2013 | $733 | $131,900 -0.5% |
| 2012 | -- | $132,600 -2.9% |
| 2011 | -- | $136,600 +54% |
| 2010 | -- | $88,700 -34.6% |
| 2009 | $3,021 +268% | $135,600 -1.5% |
| 2008 | $821 -29% | $137,700 +2.4% |
| 2007 | $1,157 +6.4% | $134,500 +8.3% |
| 2006 | $1,087 | $124,200 |
| 2005 | -- | -- |
Find assessor info on the county website
Monthly payment
Est. payment
Payment breakdown
Explore the cost of this home by adjusting the details. Changes won't be saved.Climate risks
Neighborhood: 47909
Nearby schools
Schools provided by the listing agent
- Elementary: Wea Ridge
- Middle: Wea Ridge
- High: Mc Cutcheon
- District: Tippecanoe School Corp.
Source: IRMLS. This data may not be complete. We recommend contacting the local school district to confirm school assignments for this home.


Similar homes
- $324,9003 bd2 ba1.6k sqft710 Bur Oak Ct W, Lafayette, IN 47909For Sale
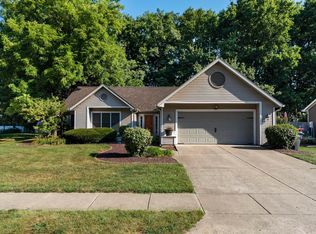 MLS ID #202636708, Ashley Milakis Spencer, Raeco Realty. IRMLS
 - $315,0003 bd3 ba1.5k sqft4252 Fiddlesticks Dr, Lafayette, IN 47909Active
 MLS ID #22124522, Sara Westrich, Carpenter, REALTORS®. MIBOR as distributed by MLS GRID
 - $329,9003 bd3 ba2.1k sqft4019 Thomas Jefferson Rd, Lafayette, IN 47909For Sale
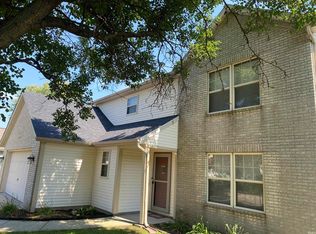 MLS ID #202621585, Stephanie McKinley, Raeco Realty. IRMLS
 - $289,9003 bd2 ba1.4k sqft3916 Penny Packers Mill Rd, Lafayette, IN 47909For Sale
 MLS ID #202636425, Brady Yoder, Tarter Realty Auction and Appraisal Company. IRMLS
