Skip main navigation
Sold for $500,000
  • Listed by: KW Temecula • Justin Short • Contact: 951-634-9322
    Bought with: Keller Williams Realty
    $500,000

    40733 Melrose Dr, Temecula, CA 92591

    2beds
    1,387sqft
    Townhouse
    Built in 2023
    703 Square Feet Lot
    $501,300 Zestimate®
    $360/sqft
    $2,853 Estimated rent

    Home value

    $501,300

    $456,000 - $551,000

    $2,853/mo

    Zestimate® history
    Loading
    Loading...

    Owner options

    List your home for rent

    $2,853/mo

    Rent Zestimate®

    Find your next renter with Zillow Rental Manager. Plus, with online applications, you can quickly screen prospective tenants – for free.

    Learn more

    $2,853/mo

    Rent Zestimate®

    Refinance and save

    $3,469/mo

    Est. payment

    Refinancing to a lower rate could help reduce your monthly payments and save thousands over the life of the loan.

    See today's rates

    $3,469/mo

    Est. payment

    Explore your selling options

    Work with a Zillow partner agent

    Leverage their expertise and Zillow's premium Showcase listings to get your home seen by more buyers.

    Get started

    List with your own agent

    Get your home in front of millions of buyers by listing it on Zillow.

    Learn how to do it

    Sell it yourself

    Take full control of how buyers see your home on Zillow by listing For Sale by Owner (FSBO).

    List your home

    What's special

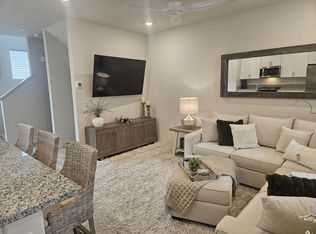
    Welcome to this beautifully designed Temecula 2-bedroom, 2.5-bathroom condo offering PAID-OFF SOLAR PANELS and the perfect blend of comfort, style, and efficiency. Spanning three spacious levels, this home features an open floor plan ideal for both everyday living and entertaining. The expansive kitchen is a chef’s dream, complete with quartz countertops, generous cabinetry, and a seamless flow into the dining and living areas. Enjoy your morning coffee or unwind after work on your private balcony, offering a perfect indoor-outdoor lifestyle. The primary suite includes a well-appointed en-suite bath and ample closet space, while the second bedroom offers flexibility for guests or a home office. Additional highlights include a full-size 2-car garage, low monthly HOA fees, and fully paid solar panels, delivering energy efficiency and long-term savings. This move-in-ready home is located in a well-maintained community close to shopping, dining, and commuter routes. The location for this community is fantastic, just blocks from the 15 and 215 Freeways, The Promenade Mall, Temecula Schools, and close to the Temecula Wineries. Don’t miss the opportunity to own this stylish, energy-efficient condo—schedule your showing today!

    Zillow last checked:

    Listing updated:

    Listed by:

    Justin Short DRE #01959434 951-634-9322,

    KW Temecula,

    Listing Team: The Short Real Estate ...

    Bought with:

    Steve Webber, DRE #01909538

    Keller Williams Realty

    Source: CRMLS,MLS#: SW25226502MLS LogoOriginating MLS: California Regional MLS

    Facts & features

    Interior

    Bedrooms & bathrooms
    • Bedrooms: 2
    • Bathrooms: 3
    • Full bathrooms: 2
    • 1/2 bathrooms: 1
    • Main level bathrooms: 1
    Rooms
    • Room types: Bedroom, Entry/Foyer, Family Room, Kitchen, Laundry, Living Room, Primary Bathroom, Primary Bedroom, Office, Other, Pantry, Dining Room
    Primary bedroom
    • Features: Primary Suite
    Bedroom
    • Features: All Bedrooms Up
    Bathroom
    • Features: Bathroom Exhaust Fan, Bathtub, Dual Sinks, Enclosed Toilet, Quartz Counters, Remodeled, Separate Shower, Tub Shower, Upgraded, Walk-In Shower
    Kitchen
    • Features: Kitchen Island, Kitchen/Family Room Combo, Quartz Counters, Remodeled, Updated Kitchen
    Heating
    • Central
    Cooling
    • Central Air
    Appliances
    • Included: Dishwasher, Electric Oven, Gas Cooktop, Disposal, Gas Range, Gas Water Heater, Microwave, Water To Refrigerator, Water Heater
    • Laundry: Washer Hookup, Gas Dryer Hookup, Laundry Room, Stacked
    Features
    • Balcony, Ceiling Fan(s), Separate/Formal Dining Room, Eat-in Kitchen, High Ceilings, Open Floorplan, Pantry, Quartz Counters, Recessed Lighting, Storage, All Bedrooms Up, Multiple Primary Suites, Primary Suite, Walk-In Pantry, Walk-In Closet(s)
    • Flooring: Carpet, Vinyl
    • Doors: Panel Doors
    • Windows: Double Pane Windows, Plantation Shutters
    • Has fireplace: No
    • Fireplace features: None
    • Common walls with other units/homes: 2+ Common Walls
    Interior area
    • Total interior livable area: 1,387 sqft

    Property

    Parking
    • Total spaces: 2
    • Parking features: Concrete, Direct Access, Door-Single, Garage, Garage Door Opener, Garage Faces Rear
    • Attached garage spaces: 2
    Accessibility
    • Accessibility features: Safe Emergency Egress from Home, None
    Features
    • Levels: Three Or More
    • Stories: 3
    • Entry location: 1
    • Patio & porch: Front Porch
    • Exterior features: Lighting
    • Pool features: Community, Association
    • Has spa: Yes
    • Spa features: Community
    • Fencing: Block,Wrought Iron
    • Has view: Yes
    • View description: City Lights, Courtyard, Hills, Neighborhood
    Lot
    • Size: 703 Square Feet
    • Features: Landscaped, Level
    Details
    • Parcel number: 916732041
    • Special conditions: Standard

    Construction

    Type & style
    • Home type: Townhouse
    • Property subtype: Townhouse
    • Attached to another structure: Yes
    Materials
    • Foundation: Slab
    • Roof: Tile
    Condition
    • Updated/Remodeled,Turnkey
    • New construction: No
    • Year built: 2023

    Utilities & green energy

    • Electric: Standard
    • Sewer: Public Sewer
    • Water: Public
    • Utilities for property: Cable Connected, Electricity Connected, Natural Gas Connected, Phone Connected, Sewer Connected, Water Connected

    Community & HOA

    Community
    • Features: Curbs, Gutter(s), Storm Drain(s), Street Lights, Suburban, Sidewalks, Pool
    • Security: Carbon Monoxide Detector(s), Fire Detection System, Smoke Detector(s), Security Lights
    HOA
    • Has HOA: Yes
    • Amenities included: Management, Outdoor Cooking Area, Barbecue, Picnic Area, Playground, Pool, Spa/Hot Tub
    • HOA fee: $280 monthly
    • HOA name: Heirloom Farms HOA
    • HOA phone: 855-403-3852
    Location
    • Region: Temecula

    Financial & listing details

    • Price per square foot: $360/sqft
    • Tax assessed value: $521,519
    • Annual tax amount: $8,812
    • Date on market: 10/1/2025
    • Cumulative days on market: 16 days
    • Listing terms: Cash,Conventional,Cal Vet Loan,FHA,Fannie Mae,Freddie Mac,Government Loan,Submit,VA Loan,VA No Loan
    • Road surface type: Paved

    Price history

    DateEventPrice
    1/12/2026Listing removed$2,900$2/sqft
    Source: Zillow Rentals Report a problem
    12/3/2025Listed for rent$2,900$2/sqft
    Source: Zillow Rentals Report a problem
    11/19/2025Sold$500,000-1.9%$360/sqft
    Source: CRMLS #SW25226502 Report a problem
    10/22/2025Pending sale$509,900$368/sqft
    Source: CRMLS #SW25226502 Report a problem
    10/13/2025Listed for sale$509,900$368/sqft
    Source: CRMLS #SW25226502 Report a problem
    10/11/2025Pending sale$509,900$368/sqft
    Source: CRMLS #SW25226502 Report a problem
    10/1/2025Listed for sale$509,900-3.1%$368/sqft
    Source: CRMLS #SW25226502 Report a problem
    10/5/2023Sold$526,095+2.9%$379/sqft
    Source: CRMLS #OC23118409 Report a problem
    8/21/2023Pending sale$511,295$369/sqft
    Source: CRMLS #OC23118409 Report a problem
    7/6/2023Listed for sale$511,295$369/sqft
    Source: Meritage Homes Report a problem

    Public tax history

    YearProperty taxesTax assessment
    2025$8,812 +3.1%$521,519 +1119.9%
    2024$8,545 +155.7%$42,751 +2%
    2023$3,342 $41,913
    Find assessor info on the county website

    Neighborhood: 92591

    Nearby schools

    GreatSchools rating
    Get a cash offer in 3 minutes
    Find out how much your home could sell for in as little as 3 minutes with a no-obligation cash offer.
    Estimated market value
    $501,300
    Get a cash offer in 3 minutes
    Find out how much your home could sell for in as little as 3 minutes with a no-obligation cash offer.
    Estimated market value
    $501,300