Skip main navigation
Sold for $825,000
  • $825,000

    40738 Bobwhite Ln, Leonardtown, MD 20650

    5beds
    4,648sqft
    Single Family Residence
    Built in 2000
    3.52 Acres Lot
    $851,700 Zestimate®
    $177/sqft
    $4,335 Estimated rent

    Home value

    $851,700

    $775,000 - $937,000

    $4,335/mo

    Zestimate® history
    Loading
    Loading...

    Owner options

    List your home for rent

    $4,335/mo

    Rent Zestimate®

    Find your next renter with Zillow Rental Manager. Plus, with online applications, you can quickly screen prospective tenants – for free.

    Learn more

    $4,335/mo

    Rent Zestimate®

    Refinance and save

    $5,141/mo

    Est. payment

    Refinancing to a lower rate could help reduce your monthly payments and save thousands over the life of the loan.

    See today's rates

    $5,141/mo

    Est. payment

    Explore your selling options

    Work with a Zillow partner agent

    Leverage their expertise and Zillow's premium Showcase listings to get your home seen by more buyers.

    Get started

    List with your own agent

    Get your home in front of millions of buyers by listing it on Zillow.

    Learn how to do it

    Sell it yourself

    Take full control of how buyers see your home on Zillow by listing For Sale by Owner (FSBO).

    List your home

    What's special

    Lush mature landscapingExpansive private drivewayAbundant storageOversized showerElegant crown moldingGleaming hardwood floorsUpgraded finishes
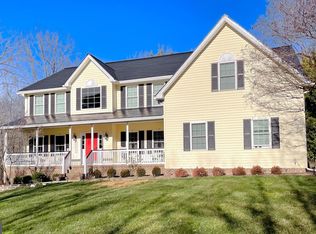
    Welcome to this extraordinary 5,242 sq. ft. estate, perfectly nestled on 3.52 acres of beautifully landscaped grounds in the prestigious Avenmar community. Privately situated at the end of a tranquil cul-de-sac, this five-bedroom, four-bathroom home is a masterclass in luxury, craftsmanship, and timeless design. From the moment you arrive, the expansive private driveway and lush, mature landscaping—featuring perennial favorites like peonies, lilacs, and daffodils—set the tone for the elegance within. Step inside to discover over 5,000 finished square feet of thoughtfully curated living space, where high-end finishes and sophisticated architectural details create a home that is both inviting and impressive. At the heart of the home lies a stunning gourmet kitchen designed for both function and flair. Custom pull-outs, hidden spice racks beside the WOLF range complete with double ovens, six burners and griddle, double pantries, granite countertops, ambient lighting, elegant pendant fixtures, and a wet bar with built-in garbage disposal on the island make this space ideal for entertaining or everyday luxury. The adjacent family room impresses with soaring two-story ceilings, a cozy fireplace, gleaming hardwood floors, and an abundance of natural light. Dual staircases—one off the grand foyer and another from the gourmet kitchen—offer effortless flow throughout the home. Each of the five bedrooms is generously sized. The expansive primary suite serves as your personal sanctuary, complete with a private lounge, spa-style bath featuring an indulgent champagne bubble jetted soaking tub, oversized shower, dual vanities, and generous closet space. It’s the epitome of comfort and serenity. Step outside to your own private oasis: a fenced, in-ground pool with a brand-new liner, accessible directly from the rear deck. Or from your fenced in rear yard. Extensive hardscaping and lush gardens provide the perfect backdrop for summer entertaining or peaceful relaxation. This home also features an EV charging station, elegant crown molding, chair rail, and window boxes throughout, abundant storage, and upgraded finishes with thoughtful touches at every turn. Like walking through a Restoration Hardware showroom, every detail in this home has been carefully curated with no expense spared. Homes of this caliber rarely come to market—schedule your private showing today and experience the lifestyle you’ve been dreaming of.

    Zillow last checked:

    Listing updated:

    Listed by:

    Jessica Raley 301-904-1781,

    CENTURY 21 New Millennium

    Bought with:

    Unrepresented Buyer

    Unrepresented Buyer Office

    Source: Bright MLS,MLS#: MDSM2023806MLS Logo

    Facts & features

    Interior

    Bedrooms & bathrooms
    • Bedrooms: 5
    • Bathrooms: 4
    • Full bathrooms: 4
    • Main level bathrooms: 1
    • Main level bedrooms: 1
    Rooms
    • Room types: Dining Room, Primary Bedroom, Bedroom 2, Bedroom 3, Bedroom 4, Bedroom 5, Kitchen, Family Room, Foyer, Laundry, Office, Recreation Room, Storage Room, Bathroom 3, Primary Bathroom
    Primary bedroom
    • Features: Attached Bathroom, Cathedral/Vaulted Ceiling, Ceiling Fan(s), Flooring - HardWood, Primary Bedroom - Sitting Area, Primary Bedroom - Dressing Area, Walk-In Closet(s)
    • Level: Upper
    • Area: 464 Square Feet
    • Dimensions: 29 x 16
    Bedroom 2
    • Features: Ceiling Fan(s), Chair Rail, Crown Molding, Flooring - Carpet, Attic - Pull-Down Stairs
    • Level: Upper
    • Area: 168 Square Feet
    • Dimensions: 14 x 12
    Bedroom 3
    • Features: Ceiling Fan(s), Crown Molding, Flooring - Carpet
    • Level: Upper
    • Area: 210 Square Feet
    • Dimensions: 14 x 15
    Bedroom 4
    • Features: Ceiling Fan(s), Chair Rail, Flooring - Carpet
    • Level: Upper
    • Area: 210 Square Feet
    • Dimensions: 15 x 14
    Bedroom 5
    • Features: Ceiling Fan(s), Crown Molding, Flooring - Carpet
    • Level: Main
    • Area: 240 Square Feet
    • Dimensions: 16 x 15
    Primary bathroom
    • Features: Attached Bathroom, Bathroom - Jetted Tub, Soaking Tub, Bathroom - Walk-In Shower, Double Sink, Flooring - Ceramic Tile, Walk-In Closet(s)
    • Level: Upper
    • Area: 252 Square Feet
    • Dimensions: 18 x 14
    Bathroom 3
    • Features: Bathroom - Walk-In Shower, Flooring - Ceramic Tile
    • Level: Main
    • Area: 54 Square Feet
    • Dimensions: 9 x 6
    Dining room
    • Features: Flooring - HardWood, Chair Rail, Crown Molding
    • Level: Main
    • Area: 168 Square Feet
    • Dimensions: 14 x 12
    Family room
    • Features: Cathedral/Vaulted Ceiling, Ceiling Fan(s), Fireplace - Wood Burning, Flooring - HardWood
    • Level: Main
    • Area: 384 Square Feet
    • Dimensions: 24 x 16
    Foyer
    • Features: Flooring - HardWood, Cathedral/Vaulted Ceiling
    • Level: Main
    • Area: 162 Square Feet
    • Dimensions: 18 x 9
    Kitchen
    • Features: Granite Counters, Flooring - HardWood, Formal Dining Room, Kitchen Island, Eat-in Kitchen, Kitchen - Gas Cooking, Lighting - LED, Recessed Lighting, Lighting - Pendants, Pantry
    • Level: Main
    • Area: 392 Square Feet
    • Dimensions: 28 x 14
    Laundry
    • Features: Flooring - Ceramic Tile
    • Level: Upper
    • Area: 63 Square Feet
    • Dimensions: 9 x 7
    Office
    • Features: Flooring - HardWood
    • Level: Main
    • Area: 180 Square Feet
    • Dimensions: 15 x 12
    Recreation room
    • Features: Attached Bathroom, Basement - Partially Finished, Flooring - Carpet
    • Level: Lower
    • Area: 891 Square Feet
    • Dimensions: 33 x 27
    Storage room
    • Level: Lower
    • Area: 221 Square Feet
    • Dimensions: 17 x 13
    Storage room
    • Level: Lower
    • Area: 2115 Square Feet
    • Dimensions: 141 x 15
    Heating
    • Heat Pump, Electric
    Cooling
    • Ceiling Fan(s), Central Air, Heat Pump, Electric
    Appliances
    • Included: Cooktop, Dishwasher, Ice Maker, Microwave, Double Oven, Refrigerator, Down Draft, Range, Disposal, Dryer, Exhaust Fan, Self Cleaning Oven, Oven/Range - Gas, Range Hood, Six Burner Stove, Stainless Steel Appliance(s), Washer, Water Heater, Electric Water Heater
    • Laundry: Upper Level, Hookup, Laundry Room
    Features
    • Attic, Dining Area, Breakfast Area, Additional Stairway, Soaking Tub, Bathroom - Stall Shower, Bathroom - Tub Shower, Bathroom - Walk-In Shower, Ceiling Fan(s), Chair Railings, Double/Dual Staircase, Entry Level Bedroom, Family Room Off Kitchen, Open Floorplan, Floor Plan - Traditional, Formal/Separate Dining Room, Eat-in Kitchen, Kitchen - Gourmet, Kitchen Island, Kitchen - Table Space, Pantry, Primary Bath(s), Recessed Lighting, Upgraded Countertops, Walk-In Closet(s), Dry Wall, 9'+ Ceilings
    • Flooring: Hardwood, Carpet, Wood
    • Doors: Six Panel, French Doors
    • Windows: Vinyl Clad
    • Basement: Connecting Stairway,Partial,Concrete,Rear Entrance,Partially Finished
    • Number of fireplaces: 1
    • Fireplace features: Mantel(s)
    Interior area
    • Total structure area: 5,242
    • Total interior livable area: 4,648 sqft
    • Finished area above ground: 3,448
    • Finished area below ground: 1,200

    Property

    Parking
    • Total spaces: 12
    • Parking features: Garage Faces Front, Inside Entrance, Asphalt, Driveway, Attached, Other
    • Attached garage spaces: 2
    • Uncovered spaces: 10
    Accessibility
    • Accessibility features: Other
    Features
    • Levels: Three
    • Stories: 3
    • Patio & porch: Deck, Porch, Patio
    • Exterior features: Bump-outs, Extensive Hardscape, Rain Gutters, Stone Retaining Walls, Other
    • Has private pool: Yes
    • Pool features: In Ground, Fenced, Filtered, Private
    • Has spa: Yes
    • Spa features: Bath
    • Fencing: Back Yard,Split Rail
    • Has view: Yes
    • View description: Trees/Woods
    Lot
    • Size: 3.52 Acres
    • Features: Backs to Trees, Front Yard, Landscaped, SideYard(s), No Thru Street, Wooded, Private, Rear Yard
    Details
    • Additional structures: Above Grade, Below Grade, Outbuilding
    • Parcel number: 1903051242
    • Zoning: RNC
    • Special conditions: Standard

    Construction

    Type & style
    • Home type: SingleFamily
    • Architectural style: Colonial
    • Property subtype: Single Family Residence
    Materials
    • Brick, Concrete, Vinyl Siding
    • Foundation: Slab
    • Roof: Shingle,Architectural Shingle
    Condition
    • Excellent
    • New construction: No
    • Year built: 2000
    Details
    • Builder model: EXPANDED WILLOW
    • Builder name: QUALITY BUILT

    Utilities & green energy

    • Sewer: Septic Exists
    • Water: Well
    • Utilities for property: Propane

    Community & HOA

    Community
    • Subdivision: Avenmar
    HOA
    • Has HOA: Yes
    • Amenities included: Bike Trail, Boat Ramp, Clubhouse, Common Grounds, Community Center, Pier/Dock, Pool, Riding/Stables, Tennis Court(s), Tot Lots/Playground
    • HOA fee: $200 monthly
    • HOA name: AVENMAR COMMUNITY ASSOCIATION
    Location
    • Region: Leonardtown

    Financial & listing details

    • Price per square foot: $177/sqft
    • Tax assessed value: $647,300
    • Annual tax amount: $5,797
    • Date on market: 5/10/2025
    • Listing agreement: Exclusive Right To Sell
    • Listing terms: VA Loan,Conventional,Cash,Other
    • Ownership: Fee Simple

    Price history

    DateEventPrice
    7/31/2025Sold$825,000-2.1%$177/sqft
    Source: Bright MLS #MDSM2023806 Report a problem
    5/25/2025Contingent$843,000$181/sqft
    Source: Bright MLS #MDSM2023806 Report a problem
    5/10/2025Listed for sale$843,000+9.5%$181/sqft
    Source: Bright MLS #MDSM2023806 Report a problem
    10/10/2023Sold$770,000-3.8%$166/sqft
    Source: Bright MLS #MDSM2014678 Report a problem
    8/24/2023Contingent$800,000$172/sqft
    Source: Bright MLS #MDSM2014678 Report a problem
    8/13/2023Listed for sale$800,000+46.3%$172/sqft
    Source: Bright MLS #MDSM2014678 Report a problem
    1/1/2015Sold$547,000-0.5%$118/sqft
    Source: Long & Foster Broker Feed #1004806102_100 Report a problem
    4/20/2010Listing removed$549,900$118/sqft
    Source: Long & Foster Real Estate #SM7307341 Report a problem
    4/15/2010Listed for sale$549,900+85.1%$118/sqft
    Source: Long & Foster Real Estate #SM7307341 Report a problem
    5/11/2000Sold$297,015$64/sqft
    Source: Public Record Report a problem

    Public tax history

    YearProperty taxesTax assessment
    2025$7,139 +23.2%$647,300 +7.2%
    2024$5,797 +7.7%$603,967 +7.7%
    2023$5,381 +8.4%$560,633 +8.4%
    2022$4,965 +1%$517,300 +1%
    2021$4,914 +1%$512,000 +1%
    2020$4,863 +1.1%$506,700 +1.1%
    2019$4,812 $501,400
    2018$4,812 -0.9%$501,400
    2017$4,859 -4.8%$501,400 -2.2%
    2016$5,103 $512,500 +1.3%
    2015$5,103 $505,800 +1.3%
    2014$5,103 $499,100 +1.4%
    2013-- $492,400
    2012-- $492,400
    2011-- $492,400 -18.8%
    2010-- $606,070 +4.8%
    2009-- $578,532 +5%
    2008-- $550,996 +5.3%
    2007-- $523,460 +15.3%
    2006-- $454,140 +18%
    2005-- $384,820 +22%
    2004-- $315,500
    2003-- $315,500
    2002-- $315,500 -10.9%
    2001-- $353,920
    Find assessor info on the county website

    Neighborhood: 20650

    Nearby schools

    GreatSchools rating
    Schools provided by the listing agent
    • District: St. Mary's County Public Schools

    Source: Bright MLS. This data may not be complete. We recommend contacting the local school district to confirm school assignments for this home.

    Get a cash offer in 3 minutes
    Find out how much your home could sell for in as little as 3 minutes with a no-obligation cash offer.
    Estimated market value
    $851,700
    Get a cash offer in 3 minutes
    Find out how much your home could sell for in as little as 3 minutes with a no-obligation cash offer.
    Estimated market value
    $851,700