Location, Location, Location - Kimber Park Mission Area; Attends all Three Mission Schools; Pride of Ownership: One Story Single Family Home; North East Facing with View of Mission Hills. Great Floorplan including One Bonus Room + Full Bath: Almost like a Separate Unit or In-Law Suite. Upgrade Highlights: Vaulted Living Room & Master Suite Ceiling; Living Room with Fireplace; Plantation Window Shutters; New Interior Paint, New Luxury Waterproof Wood-like Flooring (12mm Thickness) throughout, Updated Kitchen with loads of Built-Ins & Coffered Ceiling, Recess Lighting; Wall-to-Wall Family Room Cabinet with Lighting; Inside Laundry Area; New Water Heater; Electronic Front Lock; Both Front & Back Yard with Weatherproof Composite Decks & Benches. Walk to Buenavista Park, Nearby Private Mission Hills Tennis/Swimming Club, Churches, Central Park of Fremont. Close to BART, High-Tech Company Buses, or Local High Tech Companies, Start-ups in Fremont & Tri-City Area. Open House: Jan 13 & 14, 1-4:30 PM. Make this Beautiful Rare Jewel Your New Home Sweet Home!
Sold for $2,465,000
$2,465,000
40739 Canyon Heights Dr, Fremont, CA 94539
4beds
1,858sqft
Residential, Single Family Residence
Built in 1975
7,475 Square Feet Lot
$2,653,100 Zestimate®
$1,327/sqft
$4,725 Estimated rent
Home value
$2,653,100
$2.44M - $2.87M
$4,725/mo
Zestimate® history
Owner options
List your home for rent
$4,725/mo
Rent Zestimate®
Find your next renter with Zillow Rental Manager. Plus, with online applications, you can quickly screen prospective tenants – for free.
$4,725/mo
Rent Zestimate®
Refinance and save
$15,712/mo
Est. payment
Refinancing to a lower rate could help reduce your monthly payments and save thousands over the life of the loan.
$15,712/mo
Est. payment
Explore your selling options
Work with a Zillow partner agent
Leverage their expertise and Zillow's premium Showcase listings to get your home seen by more buyers.
Get startedList with your own agent
Get your home in front of millions of buyers by listing it on Zillow.
Learn how to do itSell it yourself
Take full control of how buyers see your home on Zillow by listing For Sale by Owner (FSBO).
List your homeWhat's special
Zillow last checked:
Listing updated:
Listed by:
Daphne S. Lau DRE #01879890 Off:510-744-3500,
Legacy Real Estate & Assoc.
Bought with:
Jing Xue, DRE #02066062
Coldwell Banker Realty
Source: Bay East AOR,MLS#: 41046898
Facts & features
Interior
Bedrooms & bathrooms
- Bedrooms: 4
- Bathrooms: 3
- Full bathrooms: 3
Rooms
- Room types: 4 Bedrooms, 3 Baths, Primary Bedrm Suite - 1, Main Entry, Family Room, Bonus/Plus Room, Sun Porch, Guest Quarters, Kitchen, Laundry, Living Room, Primary Bathroom, Primary Bedroom
Kitchen
- Features: Breakfast Bar, Counter - Stone, Dishwasher, Eat In Kitchen, Electric Range/Cooktop, Garbage Disposal, Microwave, Refrigerator, Updated Kitchen
Heating
- Forced Air, Natural Gas
Cooling
- Has cooling: Yes
Appliances
- Included: Dishwasher, Electric Range, Microwave, Refrigerator
- Laundry: Hookups Only, Cabinets, Inside, Common Area
Features
- Breakfast Bar, Updated Kitchen
- Flooring: Laminate, Tile, Vinyl
- Doors: Mirrored Closet Door(s)
- Number of fireplaces: 1
- Fireplace features: Living Room, Wood Burning
Interior area
- Total structure area: 1,858
- Total interior livable area: 1,858 sqft
Property
Parking
- Total spaces: 2
- Parking features: Garage - Attached
- Attached garage spaces: 2
Features
- Levels: One
- Stories: 1
- Patio & porch: Deck, Front Porch
- Exterior features: Garden, Garden/Play, Private Entrance
- Pool features: None
- Fencing: Fenced
- Has view: Yes
- View description: Hills
Lot
- Size: 7,475 Square Feet
- Features: Front Yard, Private, Back Yard, Side Yard
Details
- Parcel number: 5253086
- Special conditions: Standard
Construction
Type & style
- Home type: SingleFamily
- Architectural style: Cape Cod,Ranch
- Property subtype: Residential, Single Family Residence
Materials
- Stucco, Wood Siding
- Roof: Composition
Condition
- Existing
- New construction: No
- Year built: 1975
Utilities & green energy
- Electric: No Solar
- Utilities for property: Natural Gas Connected, Individual Gas Meter
Community & HOA
Community
- Security: Security System Owned, Carbon Monoxide Detector(s), Double Strapped Water Heater
- Subdivision: Kimber Park
HOA
- Has HOA: No
Location
- Region: Fremont
Financial & listing details
- Price per square foot: $1,327/sqft
- Tax assessed value: $2,514,300
- Price range: $2.5M - $2.5M
- Date on market: 1/9/2024
- Listing agreement: Excl Right
- Listing terms: Cash,Conventional
Price history
| Date | Event | Price |
|---|---|---|
| 2/7/2024 | Sold | $2,465,000+7.7%$1,327/sqft |
Source:  Bay East AOR #41046898 Report a problem Bay East AOR #41046898 Report a problem | ||
| 1/18/2024 | Pending sale | $2,288,800$1,232/sqft |
Source:  bridgeMLS/CCAR/Bay East AOR #41046898 Report a problem bridgeMLS/CCAR/Bay East AOR #41046898 Report a problem | ||
| 1/9/2024 | Listed for sale | $2,288,800$1,232/sqft |
Source: bridgeMLS/CCAR/Bay East AOR #41046898 Report a problem | ||
Public tax history
| Year | Property taxes | Tax assessment |
|---|---|---|
| 2025 | -- | $2,514,300 +6.5% |
| 2024 | $27,559 +1026% | $2,360,000 +1426.2% |
| 2023 | $2,447 +2.5% | $154,635 +2% |
| 2022 | $2,388 +2.2% | $151,603 +2% |
| 2021 | $2,336 +3.6% | $148,631 +1% |
| 2020 | $2,256 +1% | $147,107 +2% |
| 2019 | $2,234 +4.8% | $144,223 +2% |
| 2018 | $2,131 | $141,395 +2% |
| 2017 | $2,131 +2.4% | $138,622 +2% |
| 2016 | $2,080 +4.4% | $135,905 +1.5% |
| 2015 | $1,993 | $133,863 +2% |
| 2014 | $1,993 | $131,242 +0.5% |
| 2013 | -- | $130,649 +2% |
| 2012 | -- | $128,087 +2% |
| 2011 | -- | $125,577 +0.8% |
| 2010 | -- | $124,639 -0.2% |
| 2009 | -- | $124,935 +2% |
| 2008 | -- | $122,486 +2% |
| 2007 | -- | $120,084 +2% |
| 2006 | -- | $117,730 +2% |
| 2005 | -- | $115,423 +2% |
| 2004 | -- | $113,163 +1.9% |
| 2003 | -- | $111,089 +2% |
| 2002 | -- | $108,911 +2% |
| 2001 | $1,310 | $106,775 |
Find assessor info on the county website
Neighborhood: Kimber-Gomes
Nearby homes
- $2,720,7004 bd3 ba2.5k sqft40723 Canyon Heights Dr, Fremont, CA 94539Off Market
- $2,566,1006 bd4 ba2.5k sqft40755 Canyon Heights Dr, Fremont, CA 94539Off Market
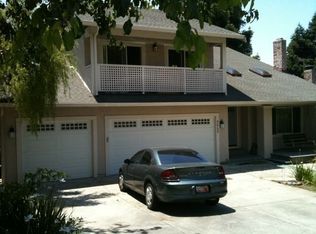
- $2,584,3004 bd3 ba2.3k sqft40750 Slayton St, Fremont, CA 94539Off Market
- $2,835,3004 bd3 ba2.5k sqft40730 Slayton St, Fremont, CA 94539Off Market
- $2,864,5005 bd3 ba2.6k sqft40707 Canyon Heights Dr, Fremont, CA 94539Off Market
- $1,994,6003 bd3 ba2.5k sqft40770 Slayton St, Fremont, CA 94539Off Market
- $2,491,0004 bd2 ba2.3k sqft40771 Canyon Heights Dr, Fremont, CA 94539Off Market
- $2,524,7004 bd3 ba2.3k sqft40710 Slayton St, Fremont, CA 94539Off Market
Nearby schools
GreatSchools rating
- 9/10John Gomes Elementary SchoolGrades: K-5Distance: 0.4 mi
- 9/10William Hopkins Middle SchoolGrades: 6-8Distance: 0.5 mi
- 10/10Mission San Jose High SchoolGrades: 9-12Distance: 0.8 mi
Get a cash offer in 3 minutes
Find out how much your home could sell for in as little as 3 minutes with a no-obligation cash offer.
Estimated market value
$2,653,100
Get a cash offer in 3 minutes
Find out how much your home could sell for in as little as 3 minutes with a no-obligation cash offer.
Estimated market value
$2,653,100
- California
- Alameda County
- Fremont
- 94539
- Kimber-Gomes
- 40739 Canyon Heights Dr
Nearby cities
Nearby neighborhoods
Nearby zip codes
Other Fremont Topics
