Skip main navigation
Sold
  • Price Unknown

    4074 Fairmount St, Abilene, TX 79605

    3beds
    1,702sqft
    Single Family Residence
    Built in 1951
    0.27 Acres Lot
    $240,600 Zestimate®
    $--/sqft
    $2,370 Estimated rent

    Home value

    $240,600

    $229,000 - $253,000

    $2,370/mo

    Zestimate® history
    Loading
    Loading...

    Owner options

    List your home for rent

    $2,370/mo

    Rent Zestimate®

    Find your next renter with Zillow Rental Manager. Plus, with online applications, you can quickly screen prospective tenants – for free.

    Learn more

    $2,370/mo

    Rent Zestimate®

    Refinance and save

    Refinancing to a lower rate could help reduce your monthly payments and save thousands over the life of the loan.

    See today's rates

    Explore your selling options

    Work with a Zillow partner agent

    Leverage their expertise and Zillow's premium Showcase listings to get your home seen by more buyers.

    Get started

    List with your own agent

    Get your home in front of millions of buyers by listing it on Zillow.

    Learn how to do it

    Sell it yourself

    Take full control of how buyers see your home on Zillow by listing For Sale by Owner (FSBO).

    List your home

    What's special

    Modern updatesModern sophisticationTree lined streetsNatural lightPatio accessClassic eleganceTimeless elegance
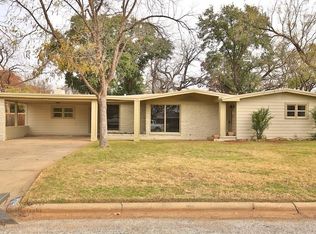
    Welcome to your new affordable dream home nestled within the heart of Old Elmwood! This exquisite residence offers a perfect blend of timeless elegance and modern updates, creating an inviting haven that you'll be proud to call your own. Situated on a spacious corner lot, this home enjoys an abundance of natural light, yet the many trees provide a sense of privacy. Step inside to discover the warmth and character of the original hardwood floors that have been beautifully maintained throughout the main living spaces, infusing the home with a sense of history and charm. The second living area offers room to stretch and relax for the whole family with patio access and its own bathroom. This remarkable home presents an extraordinary opportunity to experience the best of both classic elegance and modern sophistication, all within the embrace of a coveted neighborhood with tree lined streets and a strong sense of community. Schedule a showing today & experience the lifestyle that awaits you!

    Zillow last checked:

    Listing updated:

    Listed by:

    Jonathan Adames 0681347 325-692-4488,

    KW SYNERGY* 325-692-4488

    Bought with:

    B. T. Hill

    Coldwell Banker Apex, REALTORS

    Source: NTREIS,MLS#: 20417209

    Facts & features

    Interior

    Bedrooms & bathrooms
    • Bedrooms: 3
    • Bathrooms: 2
    • Full bathrooms: 2
    Primary bedroom
    • Level: First
    Living room
    • Level: First
    Heating
    • Central, Natural Gas
    Cooling
    • Central Air, Ceiling Fan(s), Electric
    Appliances
    • Included: Dishwasher, Electric Range, Microwave
    • Laundry: Washer Hookup, Electric Dryer Hookup
    Features
    • Built-in Features, Decorative/Designer Lighting Fixtures, Granite Counters, Cable TV
    • Flooring: Luxury Vinyl, Luxury VinylPlank, Wood
    • Has basement: No
    • Has fireplace: No
    Interior area
    • Total interior livable area: 1,702 sqft

    Property

    Parking
    • Parking features: Driveway
    • Has uncovered spaces: Yes
    Features
    • Levels: One
    • Stories: 1
    • Patio & porch: Deck
    • Exterior features: Dog Run
    • Pool features: None
    • Fencing: Back Yard,Wood
    Lot
    • Size: 0.27 Acres
    • Features: Back Yard, Corner Lot, Lawn, Few Trees
    Details
    • Parcel number: 1084782

    Construction

    Type & style
    • Home type: SingleFamily
    • Architectural style: Traditional,Detached
    • Property subtype: Single Family Residence
    Materials
    • Wood Siding
    • Foundation: Pillar/Post/Pier
    • Roof: Composition
    Condition
    • Year built: 1951

    Utilities & green energy

    • Sewer: Public Sewer
    • Water: Public
    • Utilities for property: Sewer Available, Water Available, Cable Available

    Community & neighborhood

    Location
    • Region: Abilene
    • Subdivision: ELMWOOD WEST

    Other

    Other facts
    • Listing terms: Cash,Conventional,FHA,VA Loan

    Price history

    DateEventPrice
    10/11/2023Sold--
    Source: NTREIS #20417209 Report a problem
    9/21/2023Pending sale$214,900$126/sqft
    Source: NTREIS #20417209 Report a problem
    9/20/2023Listing removed--
    Source: NTREIS #20417209 Report a problem
    9/11/2023Contingent$214,900$126/sqft
    Source: NTREIS #20417209 Report a problem
    9/1/2023Price change$214,900+22.9%$126/sqft
    Source: NTREIS #20417209 Report a problem
    3/27/2021Pending sale$174,900$103/sqft
    Source: NTREIS #14529421 Report a problem
    3/11/2021Listed for sale$174,900$103/sqft
    Source: NTREIS #14529421 Report a problem
    6/15/2020Sold--
    Source: Agent Provided Report a problem

    Public tax history

    YearProperty taxesTax assessment
    2025$3,471 -4.3%$229,835 +5.8%
    2024$3,626 +57.8%$217,309 +118%
    2023$2,298 +6.5%$99,703 +17.3%
    2022$2,158 $85,011 -47.6%
    2021-- $162,209 +94.9%
    2020$1,728 +1.3%$83,233 +2.4%
    2019$1,706 +9.9%$81,315 +1.6%
    2018$1,553 $80,047 +1.4%
    2017$1,553 +8.3%$78,944 +2.9%
    2016$1,433 -3.3%$76,727 +1.7%
    2015$1,482 $75,469 +0%
    2014$1,482 $75,460 +1.1%
    2013-- $74,671 +0.6%
    2012-- $74,222 -0.2%
    2011-- $74,381 +1.3%
    2010-- $73,430
    2009-- $73,430
    2008-- $73,430 +3.3%
    2007-- $71,073 +10%
    2006-- $64,612 +6.4%
    2005-- $60,708 +1.3%
    2004-- $59,904 -0.4%
    2003-- $60,121 +8.8%
    2001-- $55,249

    Find assessor info on the county website

    Neighborhood: Elmwood

    Nearby schools

    GreatSchools rating
    Schools provided by the listing agent
    • Elementary: Bonham
    • Middle: Craig
    • High: Abilene
    • District: Abilene ISD

    Source: NTREIS. This data may not be complete. We recommend contacting the local school district to confirm school assignments for this home.