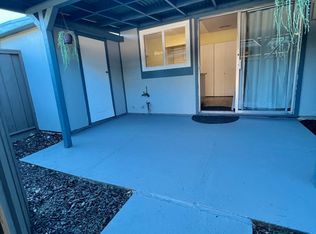

Welcome to this beautifully updated two-level, 2-bedroom, 1.5-bathroom home in the heart of Fremont, offering 988 square feet of comfortable living space. The main level features the spacious family room, dedicated dining area, and convenient half bathroom, while both bedrooms and the full bathroom are located upstairs for added privacy. Recent upgrades include brand-new hardwood flooring, fresh interior paint, and new baseboards, creating a bright, modern, and move-in-ready home.
The thoughtfully designed two-level floor plan provides a great separation between living and sleeping areas. Central forced-air heating ensures year-round comfort.
Located within the highly regarded Fremont Unified School District, this home is conveniently close to shopping, dining, parks, and major commuting routes. Whether you're a first-time buyer, downsizing, or looking for an investment opportunity, this home offers an excellent combination of modern updates, functional living spaces, and a desirable Fremont location.
Move right in and enjoy the comfort, privacy, and convenience this beautifully refreshed two-level home offers!
Sold for $599,000
Zillow last checked:
Listing updated:
Bought with:
Francis Ricafort, 01467068
Compass
Source: MLSListings Inc,MLS#: ML82050879
Price history
| Date | Event | Price |
|---|---|---|
| 9/8/2026 | Sold | $599,000$606/sqft |
Source:  MLSListings Inc #ML82050879 Report a problem MLSListings Inc #ML82050879 Report a problem | ||
| 8/27/2026 | Pending sale | $599,000$606/sqft |
Source: MLSListings Inc #ML82050879 Report a problem | ||
| 8/18/2026 | Contingent | $599,000$606/sqft |
Source: MLSListings Inc #ML82050879 Report a problem | ||
| 8/10/2026 | Price change | $599,000-3.2%$606/sqft |
Source: MLSListings Inc #ML82050879 Report a problem | ||
| 7/30/2026 | Price change | $618,888-3.1%$626/sqft |
Source: MLSListings Inc #ML82050879 Report a problem | ||
| 6/30/2026 | Listed for sale | $639,000+494.4%$647/sqft |
Source: MLSListings Inc #ML82050879 Report a problem | ||
| 3/24/2021 | Listing removed | -- |
Source: Owner Report a problem | ||
| 2/20/2018 | Listing removed | $2,700$3/sqft |
Source: Owner Report a problem | ||
| 1/17/2018 | Listed for rent | $2,700$3/sqft |
Source: Owner Report a problem | ||
| 10/1/1996 | Sold | $107,500$109/sqft |
Source: Public Record Report a problem | ||
Get a cash offer in 3 minutes
Find out how much your home could sell for in as little as 3 minutes with a no-obligation cash offer.
Estimated market value
$598,700
