Skip main navigation
Closed
  • $1,052,000

    4074 Grove Ave, Western Springs, IL 60558

    4beds
    2,920sqft
    Single Family Residence
    Built in 1940
    8,684 Square Feet Lot
    $1,375,000 Zestimate®
    $360/sqft
    $4,451 Estimated rent

    Home value

    $1,375,000

    $1.22M - $1.57M

    $4,451/mo

    Zestimate® history
    Loading
    Loading...

    Owner options

    List your home for rent

    $4,451/mo

    Rent Zestimate®

    Find your next renter with Zillow Rental Manager. Plus, with online applications, you can quickly screen prospective tenants – for free.

    Learn more

    $4,451/mo

    Rent Zestimate®

    Refinance and save

    $6,192/mo

    Est. payment

    Refinancing to a lower rate could help reduce your monthly payments and save thousands over the life of the loan.

    See today's rates

    $6,192/mo

    Est. payment

    Explore your selling options

    Work with a Zillow partner agent

    Leverage their expertise and Zillow's premium Showcase listings to get your home seen by more buyers.

    Get started

    List with your own agent

    Get your home in front of millions of buyers by listing it on Zillow.

    Learn how to do it

    Sell it yourself

    Take full control of how buyers see your home on Zillow by listing For Sale by Owner (FSBO).

    List your home

    What's special

    Original woodworkLarge sun-filled windowsFamily roomBay windowExpansive backyardStunning tray ceilingNew quartz countertops
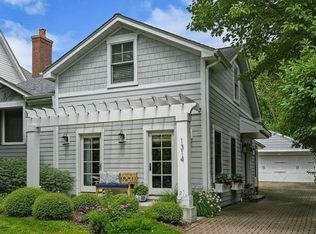
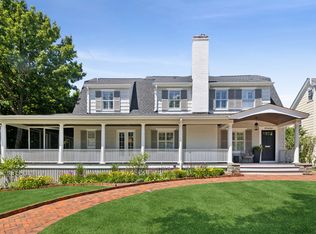
    Step into timeless elegance in the heart of Western Spring's Old Town neighborhood. This beautifully restored and expanded 1900's home provides warmth, charm and ease for modern living with 4 bedrooms and 3 baths. From original woodwork to the exquisite fireplace in the dining room and large sun-filled windows overlooking the expansive backyard, this home feels like a warm hug. The kitchen features NEW quartz countertops and opens seamlessly into the kitchenette and family room. Upstairs features four bedrooms total, full bathroom, laundry room, including grand primary bedroom with a stunning tray ceiling, walk-in closet and spa-like ensuite featuring soaking tub, double vanity and heated floors. Extra space with built-ins and bay window at the top of the stairs provides a great place for computer/homework and more! Walk-up attic, spacious basement and attached 2-car garage offer tons of storage. Enjoy this incredible location just steps from Laidlaw Park and Elementary School. Only blocks from the nature trails of Bemis Woods, the public library, award-winning McClure Junior High and scenic downtown Western Springs. Just imagine strolling through this vibrant community to grab a coffee or ice cream, shop at your local gourmet food market, or enjoy a night out at some of the finest restaurants. Commuters will appreciate the convenience of the Metra and i294. Time to call this home and start enjoying the historic charm and modern convenience in an ideal location.

    Zillow last checked:

    Listing updated:

    Listing courtesy of:

    Larissa Magajne 312-952-9919,

    @properties Christie's International Real Estate,

    Emma Hawling 312-860-8089,

    @properties Christie's International Real Estate

    Bought with:

    Colleen Navigato

    Compass

    Source: MRED as distributed by MLS GRID,MLS#: 12293720MLS Logo

    Facts & features

    Interior

    Bedrooms & bathrooms
    • Bedrooms: 4
    • Bathrooms: 3
    • Full bathrooms: 3
    Primary bedroom
    • Features: Bathroom (Full)
    • Level: Second
    • Area: 300 Square Feet
    • Dimensions: 15X20
    Bedroom 2
    • Features: Flooring (Hardwood)
    • Level: Second
    • Area: 126 Square Feet
    • Dimensions: 9X14
    Bedroom 3
    • Features: Flooring (Hardwood)
    • Level: Second
    • Area: 126 Square Feet
    • Dimensions: 9X14
    Bedroom 4
    • Features: Flooring (Hardwood)
    • Level: Second
    • Area: 154 Square Feet
    • Dimensions: 14X11
    Dining room
    • Features: Flooring (Hardwood)
    • Level: Main
    • Area: 280 Square Feet
    • Dimensions: 20X14
    Family room
    • Level: Main
    • Area: 192 Square Feet
    • Dimensions: 16X12
    Foyer
    • Level: Main
    • Area: 130 Square Feet
    • Dimensions: 13X10
    Kitchen
    • Features: Flooring (Ceramic Tile)
    • Level: Main
    • Area: 220 Square Feet
    • Dimensions: 22X10
    Laundry
    • Features: Flooring (Wood Laminate)
    • Level: Second
    • Area: 56 Square Feet
    • Dimensions: 7X8
    Living room
    • Features: Flooring (Hardwood)
    • Level: Main
    • Area: 299 Square Feet
    • Dimensions: 13X23
    Mud room
    • Level: Main
    • Area: 40 Square Feet
    • Dimensions: 5X8
    Other
    • Features: Window Treatments (Bay Window(s))
    • Level: Second
    • Area: 72 Square Feet
    • Dimensions: 9X8
    Heating
    • Steam, Baseboard
    Cooling
    • Partial
    Appliances
    • Laundry: In Unit, Sink
    Features
    • Basement: Unfinished,Partial
    • Attic: Interior Stair,Unfinished
    • Number of fireplaces: 1
    • Fireplace features: Dining Room
    Interior area
    • Total structure area: 0
    • Total interior livable area: 2,920 sqft

    Property

    Parking
    • Total spaces: 2
    • Parking features: On Site, Attached, Garage
    • Attached garage spaces: 2
    Accessibility
    • Accessibility features: No Disability Access
    Features
    • Stories: 2
    Lot
    • Size: 8,684 sqft
    • Dimensions: 52X167
    Details
    • Parcel number: 18062080380000
    • Special conditions: None

    Construction

    Type & style
    • Home type: SingleFamily
    • Property subtype: Single Family Residence
    Materials
    • Brick, Shingle Siding
    Condition
    • New construction: No
    • Year built: 1940

    Utilities & green energy

    • Sewer: Public Sewer
    • Water: Shared Well

    Community & neighborhood

    Location
    • Region: Western Springs

    HOA & financial

    HOA
    • Services included: None

    Other

    Other facts
    • Listing terms: Cash
    • Ownership: Fee Simple

    Price history

    DateEventPrice
    4/1/2025Sold$1,052,000+6.4%$360/sqft
    Source: MRED as distributed by MLS GRID #12293720 Report a problem
    2/24/2025Contingent$989,000$339/sqft
    Source: MRED as distributed by MLS GRID #12293720 Report a problem
    2/19/2025Listed for sale$989,000+264.3%$339/sqft
    Source: MRED as distributed by MLS GRID #12293720 Report a problem
    4/10/1996Sold$271,500$93/sqft
    Source: Public Record Report a problem

    Public tax history

    YearProperty taxesTax assessment
    2024-- $84,000 +0%
    2023$17,934 +8.5%$83,999 +23.2%
    2022$16,536 +6.5%$68,177
    2021$15,525 +1.9%$68,177
    2020$15,229 +6.5%$68,177 +4.1%
    2019$14,298 -10.5%$65,494 -12.1%
    2018$15,970 +3%$74,509
    2017$15,507 +13.6%$74,509 +25.2%
    2016$13,656 +2%$59,522
    2015$13,392 -8.6%$59,522 -9.5%
    2014$14,645 +5.2%$65,751 +3.8%
    2013$13,922 +3.2%$63,347
    2012$13,491 +3.6%$63,347
    2011$13,022 +22.5%$63,347 -9.7%
    2010$10,631 -10%$70,181
    2009$11,818 +29.8%$70,181 -7%
    2008$9,102 -20.1%$75,463 +5.4%
    2007$11,392 +2.9%$71,598
    2006$11,075 +2.4%$71,598
    2005$10,814 +21.6%$71,598 +45%
    2004$8,890 +3.3%$49,386
    2003$8,607 +3.3%$49,386
    2002$8,330 +20.4%$49,386 +26.5%
    2001$6,921 +2.5%$39,045
    2000$6,752 +1.9%$39,045
    1999$6,625 $39,045

    Find assessor info on the county website

    Neighborhood: 60558

    Nearby schools

    GreatSchools rating
    Schools provided by the listing agent
    • Elementary: John Laidlaw Elementary School
    • Middle: Mcclure Junior High School
    • High: Lyons Twp High School
    • District: 101

    Source: MRED as distributed by MLS GRID. This data may not be complete. We recommend contacting the local school district to confirm school assignments for this home.

    Get a cash offer in 3 minutes
    Find out how much your home could sell for in as little as 3 minutes with a no-obligation cash offer.
    Estimated market value
    $1,375,000
    Get a cash offer in 3 minutes
    Find out how much your home could sell for in as little as 3 minutes with a no-obligation cash offer.
    Estimated market value
    $1,375,000