OPEN SUN(10/4) 2-4pm. Tucked at the end of a quiet court, this charming Cape Cod home offers a rare combination of privacy and resort-style living, backing to a secluded nature park with wooded views. Inside, the open-concept great room flows effortlessly, with oak hardwood flooring, crown molding, recessed lighting, wired BOSE surround sound and a gas fireplace elevate the space. The kitchen has oak cabinetry with a rich cherry finish, granite countertops, stone backsplash, a breakfast bar, and custom wet bar, perfect for entertaining. The primary suite and 2nd upper bedroom boast new carpet, fresh paint, and modern ceiling fans. Don't miss the expanded and refinished attic areas creating functional storage. There are 2 bedrooms on the main level - one with double French doors making an optional office. The spa-like upstairs bath indulges with a rain showerhead and dual sink vanity. Downstairs the bathroom has been re-designed with a convenient walk-in shower. Step outside to your private oasis: solar-heated pool, outdoor kitchen with gazebo, artificial putting green, natural gas firepit and expansive deck overlooking the park. Other features include a detached pool house, several storage sheds, newer HVAC, tankless water heater, updated electrical and copper plumbing complete this retreat. A must see!
For sale
$775,000
4074 Hamlet Ct, Concord, CA 94521
4beds
1,284sqft
Single Family Residence
Built in 1955
7,840 Square Feet Lot
$761,300 Zestimate®
$604/sqft
$-- HOA
What's special
Solar-heated poolGas fireplaceDetached pool houseArtificial putting greenModern ceiling fansQuiet courtBreakfast bar
- 31 days
- 3,207
- 295
Zillow last checked:
Listing updated:
Listed by:
Lynda Dimond DRE #01023535 925-787-9595,
Keller Williams Realty
Source: CCAR,MLS#: 41146768
Facts & features
Interior
Bedrooms & bathrooms
- Bedrooms: 4
- Bathrooms: 2
- Full bathrooms: 2
Rooms
- Room types: 2 Bedrooms, 1 Bath, Main Entry, Dining Room
Bathroom
- Features: Stall Shower, Tile, Updated Baths, Window
Kitchen
- Features: Breakfast Bar, Stone Counters, Dishwasher, Disposal, Microwave, Range/Oven Free Standing, Refrigerator, Updated Kitchen
Heating
- Forced Air, Natural Gas
Cooling
- Ceiling Fan(s), Central Air
Appliances
- Included: Dishwasher, Microwave, Free-Standing Range, Refrigerator, Electric Water Heater
- Laundry: Hookups Only, In Garage, Sink, Common Area
Features
- Breakfast Bar, Updated Kitchen
- Flooring: Hardwood, Tile, Carpet
- Windows: Double Pane Windows, Window Coverings
- Number of fireplaces: 1
- Fireplace features: Brick, Gas, Living Room
Interior area
- Total structure area: 1,284
- Total interior livable area: 1,284 sqft
Video & virtual tour
Property
Parking
- Total spaces: 2
- Parking features: Attached, Direct Access, Off Street, RV/Boat Parking, Side Yard Access, Garage Faces Front, Garage Door Opener
- Attached garage spaces: 2
Features
- Levels: Two
- Stories: 2
- Has private pool: Yes
- Pool features: Gunite, In Ground, Solar Heat
- Has view: Yes
- View description: Mountain(s), Trees/Woods
Lot
- Size: 7,840 Square Feet
- Features: Court, Level, Premium Lot, Secluded, Back Yard, Front Yard, Landscaped, Side Yard, Landscape Back
Details
- Additional structures: Pool House, Shed(s)
- Parcel number: 1322210160
- Special conditions: Standard
- Other equipment: Irrigation Equipment
Construction
Type & style
- Home type: SingleFamily
- Architectural style: Cape Cod
- Property subtype: Single Family Residence
Materials
- Stucco, Wood Siding, Brick Veneer
- Foundation: Raised
- Roof: Rolled/Hot Mop
Condition
- Existing
- New construction: No
- Year built: 1955
Utilities & green energy
- Electric: Other Solar
- Sewer: Public Sewer
- Water: Public
Community & HOA
Community
- Subdivision: Canterbury Vilg
HOA
- Has HOA: No
Location
- Region: Concord
Financial & listing details
- Price per square foot: $604/sqft
- Tax assessed value: $336,275
- Date on market: 9/4/2026
Estimated market value
$761,300
$723,000 - $799,000
$3,967/mo
Price history
| Date | Event | Price |
|---|---|---|
| 9/4/2026 | Listed for sale | $775,000+239.9%$604/sqft |
Source:  CCAR #41146768 Report a problem CCAR #41146768 Report a problem | ||
| 6/18/2009 | Sold | $228,000$178/sqft |
Source: CCAR #40387981 Report a problem | ||
Public tax history
| Year | Property taxes | Tax assessment |
|---|---|---|
| 2026 | -- | $336,275 +2% |
| 2025 | $4,651 +2.9% | $329,683 +2% |
| 2024 | $4,522 +2.2% | $323,220 +2% |
| 2023 | $4,424 +1.7% | $316,884 +2% |
| 2022 | $4,351 +2.8% | $310,671 +2% |
| 2021 | $4,233 +0.9% | $304,581 +1% |
| 2020 | $4,195 +11% | $301,459 +14.5% |
| 2019 | $3,778 +4.1% | $263,196 +2% |
| 2018 | $3,628 +3.7% | $258,036 +2% |
| 2017 | $3,497 +3.4% | $252,977 +2% |
| 2016 | $3,383 +4.2% | $248,017 +1.5% |
| 2015 | $3,247 | $244,292 +2% |
| 2014 | $3,247 | $239,508 +0.5% |
| 2013 | -- | $238,427 +2% |
| 2012 | -- | $233,753 +2% |
| 2011 | -- | $229,171 +0.8% |
| 2010 | -- | $227,459 +310.3% |
| 2009 | -- | $55,434 +2% |
| 2008 | -- | $54,348 +2% |
| 2007 | -- | $53,283 +2% |
| 2006 | -- | $52,239 +2% |
| 2005 | -- | $51,215 +2% |
| 2004 | -- | $50,212 +1.9% |
| 2003 | -- | $49,292 +2% |
| 2002 | -- | $48,326 +2% |
| 2001 | -- | $47,379 |
Find assessor info on the county website
Monthly payment
Est. payment
Payment breakdown
Explore the cost of this home by adjusting the details. Changes won't be saved.Climate risks
Neighborhood: Clayton Valley
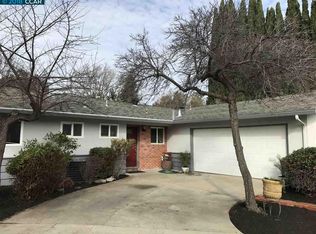
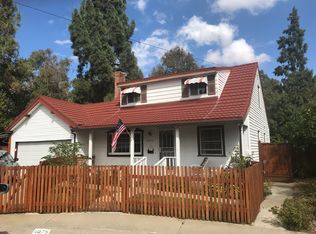
Similar homes
- $749,9503 bd2 ba1.3k sqft1226 Cheshire Ct, Concord, CA 94521For Sale
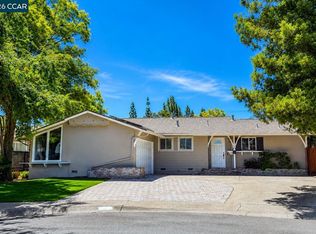 MLS ID #41143228, David Hanks. CCAR
 - $699,0004 bd2 ba1.4k sqft4847 Beckham Ct, Concord, CA 94521For Sale
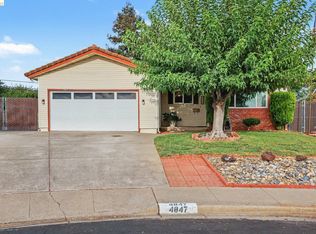 MLS ID #41146582, Darius Sarkari. bridgeMLS/CCAR/Bay East AOR
 - $849,0003 bd3 ba1.7k sqft1812 Taft St, Concord, CA 94521For Sale
 MLS ID #41149060, Matt Kavanaugh. CCAR
 - $770,0003 bd2 ba1.4k sqft1363 Swallowtail Rd, Concord, CA 94521For Sale
 MLS ID #41146029, Megan Salazar. bridgeMLS/CCAR/Bay East AOR
