Nestled on the picturesque 15th hole of the Fox Meadows Golf Course, this pristine 3 bedroom, 3.5 bathroom home offers luxury living with stunning views. Step inside to discover an open, light-filled floor plan designed for both comfort and style.
The first-floor office is perfect for remote work or quiet study, while the spacious living areas flow seamlessly into a gourmet kitchen, ideal for entertaining. Retreat to the beautiful primary bedroom, featuring a spa-like ensuite bath and generous walk-in closets. Two additional bedrooms, each with ample storage, provide plenty of space for family or guests. Gun vault on lower level.
The finished basement offers endless possibilities a recreation room, home gym, or additional living space complete with its own full bathroom. Outside, enjoy serene mornings or relaxing evenings on your deck overlooking the lush green fairway.
Located in the sought-after Fox Meadows community, this home combines sophistication with convenience. Schedule your private tour today and experience luxury living on the green!
Closed
$535,000
4074 Hedgewood Dr, Medina, OH 44256
3beds
4,628sqft
Single Family Residence
Built in 1998
6,969 Square Feet Lot
$571,400 Zestimate®
$116/sqft
$4,016 Estimated rent
Home value
$571,400
$509,000 - $640,000
$4,016/mo
Zestimate® history
Owner options
List your home for rent
$4,016/mo
Rent Zestimate®
Find your next renter with Zillow Rental Manager. Plus, with online applications, you can quickly screen prospective tenants – for free.
$4,016/mo
Rent Zestimate®
Refinance and save
$3,859/mo
Est. payment
Refinancing to a lower rate could help reduce your monthly payments and save thousands over the life of the loan.
$3,859/mo
Est. payment
Explore your selling options
Work with a Zillow partner agent
Leverage their expertise and Zillow's premium Showcase listings to get your home seen by more buyers.
Get startedList with your own agent
Get your home in front of millions of buyers by listing it on Zillow.
Learn how to do itSell it yourself
Take full control of how buyers see your home on Zillow by listing For Sale by Owner (FSBO).
List your homeWhat's special
First-floor officeOpen light-filled floor planFinished basementStunning viewsRecreation roomHome gymBeautiful primary bedroom
Zillow last checked:
Listing updated:
Listed by:
April Pillar aprilepillar@gmail.com330-635-1897,
Russell Real Estate Services
Bought with:
Debbie Mottl, 409910
Howard Hanna
Source: MLS Now,MLS#: 5085673 Originating MLS: Akron Cleveland Association of REALTORS
Originating MLS: Akron Cleveland Association of REALTORSFacts & features
Interior
Bedrooms & bathrooms
- Bedrooms: 3
- Bathrooms: 4
- Full bathrooms: 3
- 1/2 bathrooms: 1
- Main level bathrooms: 1
Primary bedroom
- Description: Flooring: Carpet
- Features: Built-in Features, Fireplace, Vaulted Ceiling(s), Walk-In Closet(s)
- Level: Second
- Dimensions: 18 x 13
Bedroom
- Description: Flooring: Carpet
- Features: Walk-In Closet(s)
- Level: Second
- Dimensions: 13 x 13
Bedroom
- Description: Flooring: Carpet
- Features: Walk-In Closet(s)
- Level: Second
- Dimensions: 15 x 12
Primary bathroom
- Description: Skylight,Flooring: Ceramic Tile
- Features: Soaking Tub
- Level: Second
Dining room
- Features: Chandelier
- Level: First
- Dimensions: 13 x 11
Eat in kitchen
- Description: Flooring: Ceramic Tile
- Features: Chandelier, Fireplace
- Level: First
Family room
- Description: Flooring: Carpet
- Features: Wet Bar, Fireplace, Smart Thermostat, Vaulted Ceiling(s), Bar
- Level: First
- Dimensions: 24 x 18
Kitchen
- Description: Flooring: Ceramic Tile
- Features: Breakfast Bar, Stone Counters
- Level: First
- Dimensions: 26 x 17
Laundry
- Description: Flooring: Ceramic Tile
- Level: First
Office
- Description: Flooring: Carpet
- Features: Bookcases, Built-in Features
- Level: First
- Dimensions: 12 x 12
Heating
- Forced Air, Gas
Cooling
- Central Air, Ceiling Fan(s)
Appliances
- Included: Dryer, Dishwasher, Disposal, Range, Refrigerator, Washer
- Laundry: Main Level
Features
- Wet Bar, Bookcases, Built-in Features, Ceiling Fan(s), Chandelier, Entrance Foyer, Eat-in Kitchen, Granite Counters, High Ceilings, Kitchen Island, Open Floorplan, Storage, Soaking Tub, Vaulted Ceiling(s), Bar, Walk-In Closet(s)
- Windows: Double Pane Windows, Drapes, Window Treatments
- Basement: Finished
- Number of fireplaces: 2
- Fireplace features: Bedroom, Family Room, Glass Doors, Gas Log
Interior area
- Total structure area: 4,628
- Total interior livable area: 4,628 sqft
- Finished area above ground: 2,880
- Finished area below ground: 1,748
Property
Parking
- Total spaces: 2
- Parking features: Attached, Concrete, Driveway, Electricity, Garage, Golf Cart Garage, Heated Garage, Oversized, Garage Faces Side, Water Available
- Attached garage spaces: 2
Features
- Levels: Two
- Stories: 2
- Patio & porch: Deck
- Pool features: Community
- Has view: Yes
- View description: Golf Course, Neighborhood
Lot
- Size: 6,969 Square Feet
- Features: Back Yard, Front Yard, On Golf Course
Details
- Parcel number: 03011A22048
Construction
Type & style
- Home type: SingleFamily
- Architectural style: Colonial
- Property subtype: Single Family Residence
Materials
- Vinyl Siding
- Roof: Asphalt
Condition
- Year built: 1998
Utilities & green energy
- Sewer: Public Sewer
- Water: Public
Community & HOA
Community
- Features: Clubhouse, Golf, Pool
- Subdivision: Fox Meadow
HOA
- Has HOA: Yes
- Services included: Insurance, Maintenance Grounds, Snow Removal
- HOA fee: $400 annually
- HOA name: Country Lakes
- Second HOA fee: $180 monthly
Location
- Region: Medina
Financial & listing details
- Price per square foot: $116/sqft
- Tax assessed value: $498,820
- Annual tax amount: $5,635
- Date on market: 11/18/2024
- Cumulative days on market: 3 days
Price history
| Date | Event | Price |
|---|---|---|
| 1/6/2025 | Sold | $535,000$116/sqft |
Source:  MLS Now #5085673 Report a problem MLS Now #5085673 Report a problem | ||
| 1/6/2025 | Pending sale | $535,000$116/sqft |
Source: MLS Now #5085673 Report a problem | ||
| 11/21/2024 | Listing removed | $535,000$116/sqft |
Source: MLS Now #5085673 Report a problem | ||
| 11/18/2024 | Listed for sale | $535,000+143.2%$116/sqft |
Source: MLS Now #5085673 Report a problem | ||
| 6/27/2013 | Sold | $220,000-12%$48/sqft |
Source: Public Record Report a problem | ||
| 8/15/2012 | Price change | $250,000-9.1%$54/sqft |
Source: Howard Hanna - Medina #3343447 Report a problem | ||
| 7/18/2012 | Price change | $274,900-8.3%$59/sqft |
Source: Howard Hanna - Medina #3253859 Report a problem | ||
| 10/13/2011 | Price change | $299,900-3.2%$65/sqft |
Source: Howard Hanna - Medina #3253859 Report a problem | ||
| 8/14/2011 | Listed for sale | $309,900+3.3%$67/sqft |
Source: Howard Hanna - Medina #3253859 Report a problem | ||
| 6/26/1998 | Sold | $300,000$65/sqft |
Source: Public Record Report a problem | ||
Public tax history
| Year | Property taxes | Tax assessment |
|---|---|---|
| 2025 | $7,999 +22% | $174,590 +42.3% |
| 2024 | $6,556 +16.3% | $122,660 |
| 2023 | $5,635 -0.8% | $122,660 |
| 2022 | $5,680 +7.3% | $122,660 +26% |
| 2021 | $5,295 | $97,350 |
| 2020 | $5,295 -0.2% | $97,350 |
| 2019 | $5,306 +11.7% | $97,350 +20% |
| 2018 | $4,752 -1.6% | $81,130 |
| 2017 | $4,830 -1.1% | $81,130 |
| 2016 | $4,884 -1.6% | $81,130 +3% |
| 2015 | $4,963 +1.8% | $78,760 |
| 2014 | $4,878 -0.1% | $78,760 |
| 2013 | $4,885 -12% | $78,760 -19.3% |
| 2012 | $5,554 +4.6% | $97,570 |
| 2011 | $5,311 -0.5% | $97,570 |
| 2010 | $5,338 -8.4% | $97,570 -11.3% |
| 2009 | $5,827 -0.5% | $109,970 |
| 2008 | $5,854 +0.1% | $109,970 |
| 2007 | $5,847 +3.2% | $109,970 +8.3% |
| 2006 | $5,665 +3.7% | $101,560 |
| 2005 | $5,463 +16.7% | $101,560 |
| 2004 | $4,683 +0.5% | $101,560 +5.2% |
| 2003 | $4,660 +1.2% | $96,520 |
| 2002 | $4,604 +80.4% | $96,520 -9.6% |
| 2001 | $2,552 | $106,740 +6.4% |
| 2000 | -- | $100,310 |
Find assessor info on the county website
Neighborhood: 44256
Nearby homes
- $423,2002 bd2 ba2k sqft4068 Hedgewood Dr, Medina, OH 44256Off Market
- $564,0004 bd4 ba2.8k sqft4080 Hedgewood Dr, Medina, OH 44256Off Market
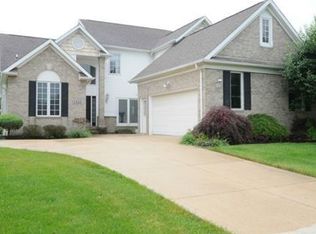
- $458,6002 bd2 ba2.2k sqft4062 Hedgewood Dr, Medina, OH 44256Off Market

- $434,7003 bd2 ba2.1k sqft4088 Hedgewood Dr, Medina, OH 44256Off Market
- $520,0003 bd4 ba4.6k sqft4056 Hedgewood Dr, Medina, OH 44256Sold
- $544,5002 bd2 ba3.3k sqft4104 Hedgewood Dr, Medina, OH 44256Off Market
- $586,6004 bd3 ba4.1k sqft4071 Hedgewood Dr, Medina, OH 44256Off Market
- $536,4003 bd3 ba4.7k sqft4065 Hedgewood Dr, Medina, OH 44256Off Market
Nearby schools
GreatSchools rating
- 8/10Ralph E. Waite Elementary SchoolGrades: K-5Distance: 1.4 mi
- 7/10A. I. Root Middle SchoolGrades: 6-8Distance: 2.8 mi
- 7/10Medina High SchoolGrades: 9-12Distance: 3.7 mi
Schools provided by the listing agent
- District: Medina CSD - 5206
Source: MLS Now. This data may not be complete. We recommend contacting the local school district to confirm school assignments for this home.
Get a cash offer in 3 minutes
Find out how much your home could sell for in as little as 3 minutes with a no-obligation cash offer.
Estimated market value
$571,400
Get a cash offer in 3 minutes
Find out how much your home could sell for in as little as 3 minutes with a no-obligation cash offer.
Estimated market value
$571,400
- Ohio
- Medina County
- Medina
- 44256
- 4074 Hedgewood Dr
Nearby cities
Nearby zip codes
Other Medina Topics
