Beautiful Remodeled Split level in Popular Buck Subdivision! White Shaker Cabinets with Modern Hardware and Crown Molding, Custom Backsplash, Solid Surface Countertops w undermount sinks, Kitchen island with Breakfast Bar, Large pantry, New Stainless Steel Appliances, New 2 Tone Paint, New Flooring throughout, New Carpet, Livingroom Fireplace, New Fixtures, Remodeled Baths, Basement has walk out slider onto stamped concrete Patio with Pergola, Trex Deck with Pergola off Kitchen, Storage shed stays, Updated Landscaping with Sprinkler system, Updated cobblestone walkways throughout! See Broker remarks regarding FHA financing. Agent Owned. Buyer to verify sq ft and room measurements. Agent owned. Buyer to verify sq ft and room measurements.
Sold for $449,900
$449,900
4074 La Junta Dr, Loveland, CO 80538
3beds
1,378sqft
Single Family Residence
Built in 2001
7,548 Square Feet Lot
$448,200 Zestimate®
$326/sqft
$2,353 Estimated rent
Home value
$448,200
$426,000 - $471,000
$2,353/mo
Zestimate® history
Owner options
List your home for rent
$2,353/mo
Rent Zestimate®
Find your next renter with Zillow Rental Manager. Plus, with online applications, you can quickly screen prospective tenants – for free.
$2,353/mo
Rent Zestimate®
Refinance and save
$3,240/mo
Est. payment
Refinancing to a lower rate could help reduce your monthly payments and save thousands over the life of the loan.
$3,240/mo
Est. payment
Explore your selling options
Work with a Zillow partner agent
Leverage their expertise and Zillow's premium Showcase listings to get your home seen by more buyers.
Get startedList with your own agent
Get your home in front of millions of buyers by listing it on Zillow.
Learn how to do itSell it yourself
Take full control of how buyers see your home on Zillow by listing For Sale by Owner (FSBO).
List your homeWhat's special
Zillow last checked:
Listing updated:
Listed by:
Zach Chicoine 970-776-3305,
The TC Group, LLC
Bought with:
Bridget Osborne, 100065759
Fathom Realty Colorado LLC
Source: IRES as distributed by MLS GRID,MLS#: 1016650
Facts & features
Interior
Bedrooms & bathrooms
- Bedrooms: 3
- Bathrooms: 2
- Full bathrooms: 2
Primary bedroom
- Description: Carpet
- Features: Shared Primary Bath
- Level: Upper
- Area: 143 Square Feet
- Dimensions: 13 x 11
Bedroom 2
- Description: Carpet
- Level: Upper
- Area: 81 Square Feet
- Dimensions: 9 x 9
Bedroom 3
- Description: Carpet
- Level: Basement
- Area: 88 Square Feet
- Dimensions: 8 x 11
Dining room
- Description: Vinyl
- Level: Main
- Area: 55 Square Feet
- Dimensions: 5 x 11
Kitchen
- Description: Vinyl
- Level: Main
- Area: 99 Square Feet
- Dimensions: 9 x 11
Laundry
- Description: Other
- Level: Basement
- Dimensions: 0 x 0
Living room
- Description: Vinyl
- Level: Main
- Area: 216 Square Feet
- Dimensions: 18 x 12
Heating
- Forced Air
Appliances
- Included: Gas Range, Dishwasher, Refrigerator, Microwave
Features
- Basement: Full,Partially Finished
- Has fireplace: Yes
- Fireplace features: Living Room
Interior area
- Total structure area: 928
- Total interior livable area: 1,378 sqft
- Finished area above ground: 928
Property
Parking
- Total spaces: 2
- Parking features: Garage - Attached
- Attached garage spaces: 2
- Details: Attached
Features
- Levels: Two
- Stories: 2
- Patio & porch: Patio, Deck
- Fencing: Fenced,Wood
Lot
- Size: 7,548 Square Feet
- Features: Paved, Curbs, Gutters, Sidewalks, Mineral Rights Excluded
Details
- Parcel number: R1587614
- Zoning: RES
- Special conditions: Licensed Owner
Construction
Type & style
- Home type: SingleFamily
- Property subtype: Single Family Residence
Materials
- Frame
- Roof: Composition
Condition
- New construction: No
- Year built: 2001
Utilities & green energy
- Electric: City ofLoveland
- Gas: Xcel Energy
- Sewer: Public Sewer
- Water: City
- Utilities for property: Natural Gas Available, Electricity Available
Community & HOA
Community
- Subdivision: Buck
HOA
- Has HOA: Yes
- Services included: Common Amenities
- HOA fee: $585 annually
- HOA name: Buckhorn Village HOA
- HOA phone: 970-494-0609
Location
- Region: Loveland
Financial & listing details
- Price per square foot: $326/sqft
- Tax assessed value: $437,800
- Annual tax amount: $1,897
- Date on market: 8/16/2024
- Listing terms: Cash,Conventional,VA Loan
- Exclusions: ALL MINERAL RIGHTS EXCLUDED.
- Electric utility on property: Yes
Price history
| Date | Event | Price |
|---|---|---|
| 9/18/2024 | Sold | $449,900$326/sqft |
Source:  IRES as distributed by MLS GRID #1016650 Report a problem IRES as distributed by MLS GRID #1016650 Report a problem | ||
| 8/20/2024 | Pending sale | $449,900$326/sqft |
Source:  REcolorado as distributed by MLS GRID #IR1016650 Report a problem REcolorado as distributed by MLS GRID #IR1016650 Report a problem | ||
| 8/16/2024 | Listed for sale | $449,900+63.6%$326/sqft |
Source: IRES as distributed by MLS GRID #1016650 Report a problem | ||
| 7/2/2024 | Sold | $275,000+75.9%$200/sqft |
Source: Public Record Report a problem | ||
| 9/5/2001 | Sold | $156,322$113/sqft |
Source: Public Record Report a problem | ||
Public tax history
| Year | Property taxes | Tax assessment |
|---|---|---|
| 2025 | $2,340 +19% | $27,362 -3.4% |
| 2024 | $1,967 +18.1% | $28,328 -1% |
| 2023 | $1,666 -2.7% | $28,602 +36.6% |
| 2022 | $1,712 +23.6% | $20,933 -2.8% |
| 2021 | $1,384 +1.7% | $21,536 +23.7% |
| 2020 | $1,361 +8.8% | $17,410 -0.7% |
| 2019 | $1,250 | $17,532 +15.4% |
| 2018 | $1,250 | $15,192 |
| 2017 | $1,250 +16.1% | $15,192 +14.1% |
| 2016 | $1,077 +11.2% | $13,309 0% |
| 2015 | $968 +1.8% | $13,310 +5.2% |
| 2014 | $951 | $12,650 |
| 2013 | -- | $12,650 -2.8% |
| 2012 | -- | $13,010 |
| 2011 | -- | $13,010 -5.2% |
| 2010 | -- | $13,730 |
| 2009 | -- | $13,730 -2.5% |
| 2008 | -- | $14,080 |
| 2007 | -- | $14,080 +12% |
| 2006 | -- | $12,570 |
| 2005 | -- | $12,570 -3.5% |
| 2004 | -- | $13,030 +17% |
| 2002 | -- | $11,140 +83.8% |
| 2001 | -- | $6,060 |
Find assessor info on the county website
Neighborhood: 80538
Nearby homes
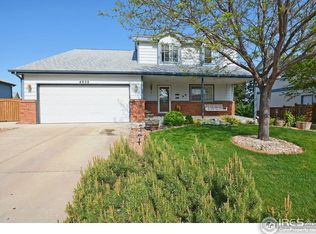
- $529,8005 bd3 ba2.2k sqft4050 La Junta Dr, Loveland, CO 80538Off Market
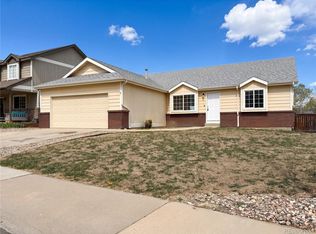
- $537,0004 bd3 ba3.3k sqft4098 La Junta Dr, Loveland, CO 80538For Sale
- $438,7004 bd3 ba1.4k sqft4111 Cripple Creek Dr, Loveland, CO 80538Off Market
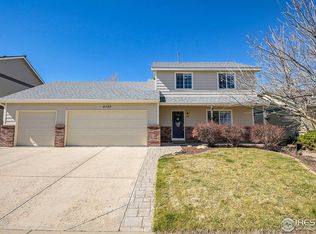
- $470,0003 bd3 ba1.7k sqft4127 Cripple Creek Dr, Loveland, CO 80538Sold
- $520,6004 bd3 ba2.8k sqft4032 La Junta Dr, Loveland, CO 80538Off Market
- $488,3004 bd2 ba1.9k sqft4059 Cripple Creek Dr, Loveland, CO 80538Off Market
- $414,7003 bd1 ba1.1k sqft4087 Cripple Creek Dr, Loveland, CO 80538Off Market
- $483,4004 bd3 ba1.9k sqft4095 La Junta Dr, Loveland, CO 80538Off Market
Nearby schools
GreatSchools rating
- 4/10Ponderosa Elementary SchoolGrades: PK-5Distance: 0.4 mi
- 4/10Lucile Erwin Middle SchoolGrades: 6-8Distance: 0.7 mi
- 6/10Loveland High SchoolGrades: 9-12Distance: 2 mi
Schools provided by the listing agent
- Middle: Erwin, Lucile
- High: Loveland
Source: IRES as distributed by MLS GRID. This data may not be complete. We recommend contacting the local school district to confirm school assignments for this home.
Get a cash offer in 3 minutes
Find out how much your home could sell for in as little as 3 minutes with a no-obligation cash offer.
Estimated market value
$448,200
Get a cash offer in 3 minutes
Find out how much your home could sell for in as little as 3 minutes with a no-obligation cash offer.
Estimated market value
$448,200
- Colorado
- Larimer County
- Loveland
- 80538
- 4074 La Junta Dr
Nearby cities
Nearby zip codes
Other Loveland Topics
