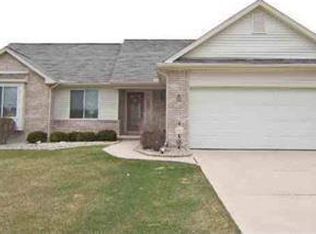
Beautiful move-in ready home located in a high-demand subdivision within Clio Schools! This spacious 4-bedroom, 1.5 bath home offers plenty of room to spread out with a living room, family room, dining room, and a bonus room in the newly finished basement. You’ll love the cozy feel throughout, featuring one natural fireplace along with two electric fireplaces for added warmth and charm. The home has been updated with stunning rubber laminate flooring, adding both style and durability. The finished basement provides additional living space and flexibility, while the home also offers abundant storage, including double closets in two of the bedrooms. All appliances are included, making this home truly move-in ready. Situated on over half an acre, the large backyard is perfect for entertaining, relaxing, or enjoying outdoor activities. The property also features a 2-car attached garage and a huge shed for even more storage. This well-maintained, spacious home combines comfort, functionality, and location, don’t miss your opportunity to make it yours!
Sold for $289,000
Zillow last checked:
Listing updated:
Bought with:
Daniel L Kasco, 6502410173
Imperial Properties & Assoc LLC
Source: MiRealSource,MLS#: 50206107 Originating MLS: East Central Association of REALTORS
Originating MLS: East Central Association of REALTORSPrice history
| Date | Event | Price |
|---|---|---|
| 7/28/2026 | Sold | $289,000-0.3%$123/sqft |
Source:  MiRealSource #50206107 Report a problem MiRealSource #50206107 Report a problem | ||
| 6/22/2026 | Pending sale | $289,900$124/sqft |
Source: MiRealSource #50206107 Report a problem | ||
| 6/5/2026 | Price change | $289,900-1.7%$124/sqft |
Source: MiRealSource #50206107 Report a problem | ||
| 5/27/2026 | Listed for sale | $295,000$126/sqft |
Source: MiRealSource #50206107 Report a problem | ||
| 5/9/2026 | Pending sale | $295,000$126/sqft |
Source: MiRealSource #50206107 Report a problem | ||
| 5/3/2026 | Listed for sale | $295,000+59.5%$126/sqft |
Source: MiRealSource #50206107 Report a problem | ||
| 6/15/2023 | Sold | $185,000$79/sqft |
Source:  Realcomp II #20230038524 Report a problem Realcomp II #20230038524 Report a problem | ||
| 5/22/2023 | Pending sale | $185,000$79/sqft |
Source: Realcomp II #20230038524 Report a problem | ||
| 5/18/2023 | Listed for sale | $185,000$79/sqft |
Source: Realcomp II #20230038524 Report a problem | ||
Get a cash offer in 3 minutes
Find out how much your home could sell for in as little as 3 minutes with a no-obligation cash offer.
Estimated market value
$290,300
