Skip main navigation
Active
  • Price increase: $19K (6/25)
    $819,000

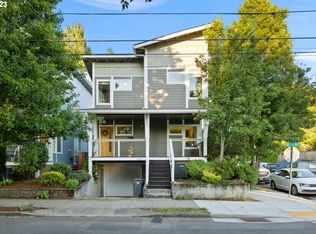
    4074 NE 7th Ave, Portland, OR 97212

    5beds
    2,746sqft
    : 
    Loading
    Get pre-qualified
    Residential, Single Family Residence
    Built in 1908
    5,227 Square Feet Lot
    $-- Zestimate®
    $298/sqft
    $-- HOA

    What's special

    SINGLE FAMILY HOME WITH ADU that brings in approx. $35,000 / year. Sewer being repaired with E Works and radon mitigated. Classic 1908 character meets modern conveniences in this stunning 5 bed, 3 bath home featuring original toe-nailed oak hardwood floors, built-ins and a fully updated kitchen designed for today's lifestyle. This home offers 5 bedrooms, 3 baths and a fully self contained fully furnished ADU with private entry - complete with a chef's kitchen, living space, bedroom, bathroom and laundry - ideal for refined multi-generational living or premium short-term Air B&B rental income. Perfectly positioned near Irving Park, Shopping, Dining, Seasonal Markets, this property delivers both charm and convenience in one of Portland's most coveted neighborhoods.
    114 days
    |
    998
    |
    61
    |

    Zillow last checked:

    Listing updated:

    Listed by:

    Christine Johnson 503-652-2260,

    Century 21 North Homes Realty

    Source: RMLS (OR),MLS#: 627190256MLS Logo

    Loading...

      Facts & features

      Interior

      Bedrooms & bathrooms
      • Bedrooms: 5
      • Bathrooms: 3
      • Full bathrooms: 3
      • Main level bathrooms: 1
      Rooms
      • Room types: Bedroom 4, Bedroom 5, Laundry, Bedroom 2, Bedroom 3, Dining Room, Family Room, Kitchen, Living Room, Primary Bedroom
      Primary bedroom
      • Features: Bathroom, Hardwood Floors, Bathtub
      • Level: Main
      Bedroom 2
      • Features: Hardwood Floors
      • Level: Main
      Bedroom 3
      • Features: Skylight
      • Level: Upper
      Bedroom 4
      • Features: Skylight
      • Level: Upper
      Bedroom 5
      • Level: Lower
      Dining room
      • Features: Builtin Features, Hardwood Floors
      • Level: Main
      Kitchen
      • Features: Dishwasher, Disposal, Gas Appliances, Hardwood Floors, Pantry, Free Standing Refrigerator, High Ceilings, Quartz
      • Level: Main
      Living room
      • Level: Main
      Heating
      • Heat Pump
      Cooling
      • Central Air, Heat Pump
      Appliances
      • Included: Dishwasher, Disposal, Free-Standing Gas Range, Free-Standing Refrigerator, Gas Appliances, Plumbed For Ice Maker, Range Hood, Washer/Dryer, Electric Water Heater, Gas Water Heater
      • Laundry: Laundry Room
      Features
      • Quartz, Built-in Features, Pantry, High Ceilings, Bathroom, Bathtub
      • Flooring: Hardwood, Vinyl, Wall to Wall Carpet, Wood
      • Windows: Double Pane Windows, Vinyl Frames, Wood Frames, Skylight(s)
      • Basement: Exterior Entry,Full,Separate Living Quarters Apartment Aux Living Unit
      Interior area
      • Total structure area: 2,746
      • Total interior livable area: 2,746 sqft
      Video & virtual tour

      Property

      Parking
      • Parking features: Off Street
      Features
      • Levels: Two
      • Stories: 3
      • Patio & porch: Patio, Porch
      • Exterior features: Fire Pit, Yard
      • Fencing: Fenced
      Lot
      • Size: 5,227 Square Feet
      • Features: Corner Lot, Level, SqFt 5000 to 6999
      Details
      • Additional structures: ToolShed, SeparateLivingQuartersApartmentAuxLivingUnit
      • Parcel number: R207458
      • Zoning: R2.5

      Construction

      Type & style
      • Home type: SingleFamily
      • Architectural style: Bungalow
      • Property subtype: Residential, Single Family Residence
      Materials
      • Lap Siding, Added Wall Insulation, Insulation and Ceiling Insulation, Partial Wall Insulation
      • Foundation: Concrete Perimeter
      • Roof: Composition
      Condition
      • Approximately
      • New construction: No
      • Year built: 1908

      Utilities & green energy

      • Gas: Gas
      • Sewer: Public Sewer
      • Water: Public

      Community & HOA

      Community
      • Subdivision: Kin King / Lincoln Park
      HOA
      • Has HOA: No
      Location
      • Region: Portland

      Financial & listing details

      • Price per square foot: $298/sqft
      • Annual tax amount: $6,323
      • Date on market: 3/17/2026
      • Listing terms: Cash,Conventional,FHA,VA Loan
      • Road surface type: Paved

        Estimated market value

        Not available

        Estimated sales range

        Not available

        Not available

        Price history

        DateEventPrice
        6/25/2026Price change$819,000+2.4%$298/sqft
        Source: RMLS (OR) #627190256 Report a problem
        6/11/2026Listed for sale$800,000$291/sqft
        Source: RMLS (OR) #627190256 Report a problem
        6/2/2026Pending sale$800,000$291/sqft
        Source: RMLS (OR) #627190256 Report a problem
        5/14/2026Price change$800,000-7.5%$291/sqft
        Source: RMLS (OR) #627190256 Report a problem
        5/5/2026Price change$865,000-3.8%$315/sqft
        Source: RMLS (OR) #627190256 Report a problem
        5/2/2026Listed for sale$899,000$327/sqft
        Source: RMLS (OR) #627190256 Report a problem
        4/22/2026Pending sale$899,000$327/sqft
        Source: RMLS (OR) #627190256 Report a problem
        4/6/2026Price change$899,000-3.2%$327/sqft
        Source: RMLS (OR) #627190256 Report a problem
        3/17/2026Listed for sale$929,000+77%$338/sqft
        Source: RMLS (OR) #627190256 Report a problem
        7/31/2015Sold$525,000$191/sqft
        Source: RMLS (OR) #15283551 Report a problem

        Public tax history

        Tax history is unavailable.

        Monthly payment

        Est. payment

        Payment breakdown

        Explore the cost of this home by adjusting the details. Changes won't be saved.
        All calculations are estimates and provided by Zillow, Inc. for informational purposes only. Actual amounts may vary.
        HOA fees may include property taxes on listings classified as Co-Ops. Contact the listing agent and/or owner for fee details.
        Mortgage interest rates are dependent on a number of factors, including credit score, down payment, and repayment length. Interest rate data provided by Zillow Group Marketplace, Inc. as of 1/1/1970 from various mortgage lenders with which we have lead or other similar arrangements; the Estimated Payment is an average of those rates.
        See how much you could borrow to make a competitive offer.

        Climate risks

        Neighborhood: King

        Getting around

        83 / 100
        Very Walkable
        52 / 100
        Good Transit
        97 / 100
        Biker's Paradise

        Nearby schools

        GreatSchools rating
        Schools provided by the listing agent
        • Elementary: Sabin
        • Middle: Harriet Tubman
        • High: Jefferson,Grant

        Source: RMLS (OR). This data may not be complete. We recommend contacting the local school district to confirm school assignments for this home.

        A local agent can set up tours, give advice and negotiate with sellers.

        Browse local experts

        Similar homes

        Skip to the end of the carouselSkip to the beginning of the carousel