Welcome home to this beautifully updated ranch situated on a spacious .95 AC lot in Griffin! This charming 3-bedroom, 1-bath, 1,300 sqft home offers the perfect blend of modern updates and everyday comfort. The updated kitchen is sure to impress with granite countertops, stainless steel appliances, tile backsplash, abundant cabinetry, and plenty of workspace for preparing meals and entertaining. Inside, you'll appreciate the functional floor plan featuring a spacious living room/den, a separate dining room for family gatherings, and a convenient laundry/mudroom. The primary bedroom is located on the main level, providing easy, one-level living. Step outside to enjoy the private, fenced backyard complete with a large patio that's perfect for grilling, entertaining, or relaxing after a long day. The powered workshop with both electricity and water offers endless possibilities for hobbies, storage, a home business, or weekend projects. A durable metal roof provides added peace of mind and long-lasting value. NEW HVAC and ductwork in 2022. Conveniently located with easy access to Griffin, shopping, dining, and schools, this move-in-ready home is one you won't want to miss. 100%-USDA Financing Available for Qualified Buyers! Call today to schedule your private tour!
Active
Price cut: $14.9K (9/11)
$265,000
4074 Newnan Rd, Griffin, GA 30223
3beds
1,300sqft
Single Family Residence
Built in 1971
0.95 Acres Lot
$259,800 Zestimate®
$204/sqft
$-- HOA
What's special
Beautifully updated ranchPrivate fenced backyardUpdated kitchenPlenty of workspaceStainless steel appliancesSeparate dining roomDurable metal roof
- 53 days
- 377
- 22
Zillow last checked:
Listing updated:
Listed by:
Tommy Allen Jr. 678-283-1407,
Jason Mitchell Real Estate Georgia
Source: GAMLS,MLS#: 10818817
Facts & features
Interior
Bedrooms & bathrooms
- Bedrooms: 3
- Bathrooms: 1
- Full bathrooms: 1
- Main level bathrooms: 1
- Main level bedrooms: 3
Rooms
- Room types: Den, Laundry
Dining room
- Features: Separate Room
Kitchen
- Features: Breakfast Area, Country Kitchen, Solid Surface Counters
Heating
- Central
Cooling
- Central Air
Appliances
- Included: Dishwasher, Electric Water Heater, Oven/Range (Combo)
- Laundry: In Kitchen
Features
- Master On Main Level, Tile Bath
- Flooring: Laminate, Tile, Vinyl
- Windows: Double Pane Windows
- Basement: Crawl Space
- Has fireplace: No
Interior area
- Total structure area: 1,300
- Total interior livable area: 1,300 sqft
- Finished area above ground: 1,300
- Finished area below ground: 0
Video & virtual tour
Property
Parking
- Parking features: Parking Pad, RV/Boat Parking
- Has uncovered spaces: Yes
Features
- Levels: One
- Stories: 1
- Patio & porch: Patio
- Fencing: Back Yard,Chain Link
Lot
- Size: 0.95 Acres
- Features: Level, Open Lot, Private
Details
- Additional structures: Outbuilding
- Parcel number: 269 02016B
Construction
Type & style
- Home type: SingleFamily
- Architectural style: Brick 4 Side,Ranch
- Property subtype: Single Family Residence
Materials
- Brick
- Foundation: Block
- Roof: Metal
Condition
- Resale
- New construction: No
- Year built: 1971
Utilities & green energy
- Sewer: Septic Tank
- Water: Well
- Utilities for property: Cable Available, Electricity Available, High Speed Internet, Phone Available, Propane
Green energy
- Energy efficient items: Roof, Thermostat, Water Heater, Windows
- Water conservation: Low-Flow Fixtures
Community & HOA
Community
- Features: None
- Subdivision: None
HOA
- Has HOA: No
- Services included: None
Location
- Region: Griffin
Financial & listing details
- Price per square foot: $204/sqft
- Tax assessed value: $75,717
- Annual tax amount: $1,071
- Date on market: 8/3/2026
- Cumulative days on market: 53 days
- Listing agreement: Exclusive Right To Sell
- Listing terms: 1031 Exchange,Cash,Conventional,FHA,USDA Loan,VA Loan
- Electric utility on property: Yes
Estimated market value
$259,800
$247,000 - $273,000
$1,365/mo
Price history
| Date | Event | Price |
|---|---|---|
| 9/11/2026 | Price change | $265,000-5.3%$204/sqft |
Source:  GAMLS #10818817 Report a problem GAMLS #10818817 Report a problem | ||
| 8/4/2026 | Listed for sale | $279,900$215/sqft |
Source: GAMLS #10818817 Report a problem | ||
Public tax history
| Year | Property taxes | Tax assessment |
|---|---|---|
| 2025 | $837 -0.8% | $30,287 |
| 2024 | $844 -9.4% | $30,287 +8.9% |
| 2023 | $932 +13.2% | $27,817 +13.8% |
| 2022 | $823 +14.2% | $24,448 +13% |
| 2021 | $721 -2.3% | $21,634 |
| 2020 | $738 -2.6% | $21,634 |
| 2019 | $757 +12.3% | $21,634 +8.4% |
| 2018 | $675 -2.7% | $19,958 |
| 2017 | $693 +1% | $19,958 |
| 2016 | $687 | $19,958 |
| 2015 | $687 -3% | $19,958 |
| 2014 | $708 | $19,958 |
| 2013 | -- | -- |
| 2012 | -- | -- |
| 2011 | -- | -- |
| 2010 | -- | -- |
| 2009 | -- | -- |
| 2008 | -- | -- |
| 2007 | -- | -- |
| 2006 | -- | -- |
| 2004 | -- | -- |
| 2003 | -- | $27,280 |
| 2002 | -- | $27,280 +19.5% |
| 2001 | -- | $22,830 |
Find assessor info on the county website
Monthly payment
Est. payment
Payment breakdown
Explore the cost of this home by adjusting the details. Changes won't be saved.Climate risks
Neighborhood: 30223
Nearby schools
Schools provided by the listing agent
- Elementary: Orrs
- Middle: Carver Road
- High: Griffin
Source: GAMLS. This data may not be complete. We recommend contacting the local school district to confirm school assignments for this home.
Similar homes
- $250,0003 bd2 ba1.4k sqft751 Springer Dr, Griffin, GA 30224Active
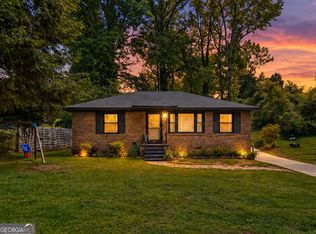
 MLS ID #10852517, Deanna Harrell, Dwelli. GAMLS
 - $279,9003 bd2 ba1.4k sqft280 Manley Rd, Griffin, GA 30223Active
 MLS ID #10834047, Cindy M Barnard, Keller Williams Realty Atl. Partners. GAMLS
 - $227,0002 bd2 ba1.3k sqft1826 Hallmark Dr, Griffin, GA 30223Active
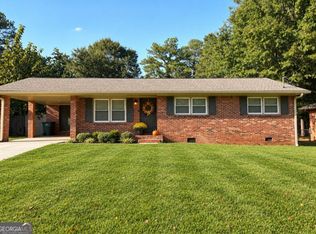 MLS ID #10847805, Wendy Ferguson, Fathom Realty GA, LLC. GAMLS
 - $244,9003 bd2 ba1.4k sqft319 Elizabeth Ln, Griffin, GA 30223Active
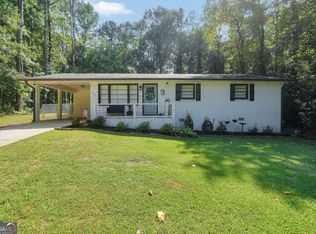 MLS ID #10836795, Kaylee Elliott, The Legacy Real Estate Group. GAMLS
 - $279,0003 bd2 ba1.2k sqft190 Smoak Field Rd, Griffin, GA 30223ActiveMLS ID #10825165, Austin Sexton, Southern Realty Group of GA, Inc.. GAMLS
- $239,9003 bd2 ba1.3k sqft203 Plantation Trl, Griffin, GA 30223ActiveMLS ID #10733585, Jocelyn Palmer, eXp Realty. GAMLS
- $289,0003 bd2 ba1.8k sqft1728 Honeybee Creek Dr, Griffin, GA 30224ActiveMLS ID #10846011, Kathy Slade, Murray Company, Realtors. GAMLS
- $270,0002 bd2 ba1.4k sqft232 Clark Rd, Griffin, GA 30224ActiveMLS ID #10835833, Jenna Chastain, Benham Realty Group. GAMLS
- $285,0004 bd2 ba1.8k sqft121 Chariot Dr, Griffin, GA 30224ActiveMLS ID #10819637, Martha T. Andrews, BHHS Georgia Properties. GAMLS
- $218,9003 bd2 ba1.2k sqft329 Dale Dr, Griffin, GA 30223ActiveMLS ID #10835219, Megan Davis, Prosperity Real Estate Group. GAMLS
- $299,9003 bd2 ba1.4k sqft1887 Green Valley Rd, Griffin, GA 30224ActiveMLS ID #10791953, Valerie English, GALISTED2SOLD. GAMLS
- $229,0003 bd1 ba984 sqft2261 Rehoboth Church Rd, Griffin, GA 30224ActiveMLS ID #10819604, Mark Spain, Mark Spain Real Estate. GAMLS
- $265,0003 bd2 ba1.3k sqft116 Dana Dr, Hampton, GA 30228ActiveMLS ID #10822530, Phillip Seth Thompson, Benham Realty Group. GAMLS
- $290,0004 bd3 ba1.5k sqft1911 Barnesville Rd, Griffin, GA 30224ActiveMLS ID #10832934, Casey Fifer, Southern Classic Realtors. GAMLS
- $219,0003 bd2 ba1.8k sqft114 Bobolink Dr, Griffin, GA 30224ActiveMLS ID #10817969, Judith A Reid, Coldwell Banker Bullard Realty. GAMLS
- $260,0003 bd2 ba1.3k sqft204 Crystal Ct, Hampton, GA 30228ActiveMLS ID #10794511, Priscilla Stephens, BHHS Georgia Properties. GAMLS
- $332,9003 bd2 ba1.8k sqft1002 Yorkshire Dr, Griffin, GA 30223ActiveMLS ID #10836928, Lori C Gray, Chapman Group Realty, Inc.. GAMLS
- $319,9003 bd2 ba1.3k sqft109 Pinedale Cir, Griffin, GA 30224ActiveMLS ID #10804604, Bryan K Davis, Better Homes & Gardens Legacy. GAMLS
- $254,9003 bd2 ba1.6k sqft152 Olde Hampton Way, Hampton, GA 30228ActiveMLS ID #10816773, Robert E Salmons Jr., Entera Realty. GAMLS
- $274,0003 bd2 ba1.7k sqft140 Greenleaf Dr, Hampton, GA 30228ActiveMLS ID #10824832, Shae Poole, BHGRE Metro Brokers. GAMLS
