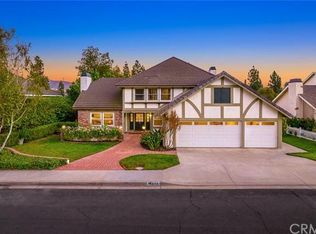
This spacious floor plan will accomodate TOGETHERNESS and INDIVIDUAL PRIVACY! Enter a wide front door to find an oversized formal living room w/bay window + fireplace, a separate study, a huge laundry room w/deep sink, plus a full bath. Step Down one level to find a formal dining room, oversized kitchen, breakfast bar, separate eating area and wet bar. Overlooking the huge family room w/fireplace qualifies this area to be a Great Room. Go back to the entryway and step up one level, you will find a huge master suite w/fireplace, dual french doors leading to a viewing deck. The master bath has dual sinks, a sitting area, a hydrobath/separate shower, and 2 door entry into a huge walk-in closet. Leave the master suite and go up one level to find 3 oversized bedrooms, 2 having walk-in closets plus another full bath. There are chair railings, crown moldings, neutral color paint + carpet. There is a bit of tasteful wallpaper. DID I MENTION THE BRAND NEW YORBA LINDA HIGH SCHOOL
This property is not currently displayed as for sale or rent on Zillow. This may be different from what's on other websites or public sources.