Skip main navigation
Sold for $180,000
  • $180,000

    4074 S Atchison Way #203, Aurora, CO 80014

    1beds
    748sqft
    Condominium
    Built in 1980
    -- sqft lot
    $179,600 Zestimate®
    $241/sqft
    $1,343 Estimated rent

    Home value

    $179,600

    $169,000 - $190,000

    $1,343/mo

    Zestimate® history
    Loading
    Loading...

    Owner options

    List your home for rent

    $1,343/mo

    Rent Zestimate®

    Find your next renter with Zillow Rental Manager. Plus, with online applications, you can quickly screen prospective tenants – for free.

    Learn more

    $1,343/mo

    Rent Zestimate®

    Refinance and save

    $1,439/mo

    Est. payment

    Refinancing to a lower rate could help reduce your monthly payments and save thousands over the life of the loan.

    See today's rates

    $1,439/mo

    Est. payment

    Explore your selling options

    Work with a Zillow partner agent

    Leverage their expertise and Zillow's premium Showcase listings to get your home seen by more buyers.

    Get started

    List with your own agent

    Get your home in front of millions of buyers by listing it on Zillow.

    Learn how to do it

    Sell it yourself

    Take full control of how buyers see your home on Zillow by listing For Sale by Owner (FSBO).

    List your home

    What's special

    Clean modern living experienceLow-maintenance layoutFresh paintNew flooringFully remodeledFully remodeled kitchenIn-unit laundry setup
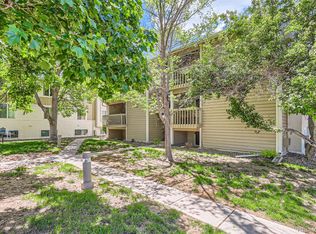
    Fully remodeled, this one-bedroom, one-bath residence offers a clean, modern living experience in a well-connected Aurora location. Situated on the second floor, the layout is thoughtfully designed for both comfort and functionality. The interior has been completely updated, including new flooring, fresh paint, and a fully remodeled kitchen and bathroom. The kitchen features all-new appliances and a streamlined layout that maximizes both storage and usability, while the bathroom reflects a similarly updated, contemporary finish. An in-unit laundry setup adds everyday convenience, and the private balcony extends the living space outdoors, offering a quiet place to relax. The unit also includes a parking space located directly in front of the building, allowing for easy access. Positioned near Cherry Creek State Park, this location supports an active lifestyle with nearby trails, open space, and recreation, while still offering convenient access to major commuter routes, shopping, and dining. The combination of a full renovation, low-maintenance layout, and accessible location makes this an excellent option for first-time buyers, investors, or those seeking a turnkey property in the Denver metro area.

    Zillow last checked:

    Listing updated:

    Listed by:

    Janci Lowry 303-881-2136 Janci@LIVSothebysRealty.com,

    LIV Sotheby's International Realty

    Bought with:

    Other MLS Non-REcolorado

    NON MLS PARTICIPANT

    Source: REcolorado as distributed by MLS GRID,MLS#: 7242503MLS Logo

    Facts & features

    Interior

    Bedrooms & bathrooms
    • Bedrooms: 1
    • Bathrooms: 1
    • Full bathrooms: 1
    • Main level bathrooms: 1
    • Main level bedrooms: 1
    Bedroom
    • Level: Main
    Bathroom
    • Level: Main
    Kitchen
    • Level: Main
    Laundry
    • Level: Main
    Living room
    • Level: Main
    Heating
    • Baseboard
    Cooling
    • Air Conditioning-Room
    Appliances
    • Included: Cooktop, Dishwasher, Disposal, Dryer, Oven, Refrigerator
    • Laundry: In Unit
    Features
    • Ceiling Fan(s), Smoke Free
    • Flooring: Laminate, Tile
    • Has basement: No
    • Number of fireplaces: 1
    • Fireplace features: Family Room
    • Common walls with other units/homes: 2+ Common Walls
    Interior area
    • Total structure area: 748
    • Total interior livable area: 748 sqft
    • Finished area above ground: 748

    Property

    Parking
    • Total spaces: 1
    • Details: Off Street Spaces: 1
    Features
    • Levels: One
    • Stories: 1
    • Patio & porch: Covered, Patio
    • Exterior features: Balcony
    Details
    • Parcel number: 031671027
    • Special conditions: Standard

    Construction

    Type & style
    • Home type: Condo
    • Architectural style: Contemporary
    • Property subtype: Condominium
    • Attached to another structure: Yes
    Materials
    • Frame, Wood Siding
    • Roof: Composition
    Condition
    • Updated/Remodeled
    • Year built: 1980

    Utilities & green energy

    • Sewer: Public Sewer
    • Water: Public
    • Utilities for property: Cable Available, Electricity Connected

    Community & HOA

    Community
    • Subdivision: Pier Point Village 4 Condos
    HOA
    • Has HOA: Yes
    • Amenities included: Spa/Hot Tub
    • Services included: Insurance, Maintenance Grounds, Maintenance Structure, Road Maintenance, Sewer, Snow Removal, Trash, Water
    • HOA fee: $310 monthly
    • HOA name: Westwind
    • HOA phone: 303-369-1800
    • Second HOA fee: $168 annually
    • Second HOA name: Pierpoint 7
    • Second HOA phone: 303-671-6402
    Location
    • Region: Aurora

    Financial & listing details

    • Price per square foot: $241/sqft
    • Tax assessed value: $218,300
    • Annual tax amount: $1,460
    • Date on market: 3/25/2026
    • Listing terms: Cash,Conventional,FHA,VA Loan
    • Exclusions: Seller's Personal Property
    • Ownership: Individual
    • Electric utility on property: Yes
    • Road surface type: Paved

    Price history

    DateEventPrice
    5/20/2026Sold$180,000-4.8%$241/sqft
    Source: REcolorado as distributed by MLS GRID #7242503 Report a problem
    4/22/2026Pending sale$189,000$253/sqft
    Source: REcolorado as distributed by MLS GRID #7242503 Report a problem
    3/25/2026Listed for sale$189,000$253/sqft
    Source: REcolorado as distributed by MLS GRID #7242503 Report a problem

    Public tax history

    YearProperty taxesTax assessment
    2025$1,280 +10.3%$13,644 +6%
    2024$1,160 +5.1%$12,877 -23%
    2023$1,104 -1.2%$16,723 +47.3%
    2022$1,117 $11,356 -2.8%
    2021-- $11,683 +10%
    2020$1,026 +21.2%$10,625
    2019$846 $10,625 +30.9%
    2018$846 +1.9%$8,114
    2017$831 $8,114 +40.2%
    2016-- $5,787
    2015-- $5,787 +92.8%
    2014-- $3,001 -3.5%
    2013$409 $3,110
    2012-- $3,110
    2011$329 +2.8%$3,110 -26.1%
    2010$320 -25.1%$4,210
    2009$427 $4,210 -24.2%
    2008-- $5,556
    2007-- $5,556 -11.6%
    2006-- $6,288
    2005-- $6,288 -0.8%
    2002$469 +36.7%$6,340 +44.1%
    2001$344 $4,400
    Find assessor info on the county website

    Neighborhood: Meadow Hills

    Nearby schools

    GreatSchools rating
    Schools provided by the listing agent
    • Elementary: Polton
    • Middle: Prairie
    • High: Overland
    • District: Cherry Creek 5

    Source: REcolorado as distributed by MLS GRID. This data may not be complete. We recommend contacting the local school district to confirm school assignments for this home.

    Get a cash offer in 3 minutes
    Find out how much your home could sell for in as little as 3 minutes with a no-obligation cash offer.
    Estimated market value
    $179,600
    Get a cash offer in 3 minutes
    Find out how much your home could sell for in as little as 3 minutes with a no-obligation cash offer.
    Estimated market value
    $179,600