Welcome to this well-maintained CBS home offering over 2,000 square feet under air, a functional split floor plan, and spacious living throughout. Vaulted ceilings in the oversized family room provide an even grander feel, and the home features formal living and dining rooms that are situated in such a way to be easily be used as flex rooms (office/den etc) The kitchen, breakfast room and the large laundry room have new luxury vinyl plank flooring, and the washer and dryer can convey.
The primary suite includes TWO walk-in closets, while the secondary bedrooms are thoughtfully separated to the opposite end of the home offering more privacy. Major updates include a newer roof replaced in 2022, water heater in 2023, HVAC system replaced in 2020, and a new 2025 dishwasher. The screened-in back porch is ideal for Florida living, offering a comfortable, shaded space to enjoy morning coffee, evening breezes, and year-round indoor-outdoor relaxation. Beyond the porch, the fully fenced backyard with privacy fencing provides space for pets, play, or future outdoor enhancements.
A 2-car garage adds convenience and storage. Solid construction, recent improvements, and generous square footage make this home a standout opportunity in Port St Lucie, close to shopping, dining, parks and the convenience of an easy commute with proximity to the Turnpike and I-95
Sold for $389,900
$389,900
4074 SW Darwin Boulevard, Port St Lucie, FL 34953
3beds
2,009sqft
Single Family Residence
Built in 2005
10,000 Square Feet Lot
$388,400 Zestimate®
$194/sqft
$2,703 Estimated rent
Home value
$388,400
$353,000 - $427,000
$2,703/mo
Zestimate® history
Owner options
List your home for rent
$2,703/mo
Rent Zestimate®
Find your next renter with Zillow Rental Manager. Plus, with online applications, you can quickly screen prospective tenants – for free.
$2,703/mo
Rent Zestimate®
Refinance and save
$2,805/mo
Est. payment
Refinancing to a lower rate could help reduce your monthly payments and save thousands over the life of the loan.
$2,805/mo
Est. payment
Explore your selling options
Work with a Zillow partner agent
Leverage their expertise and Zillow's premium Showcase listings to get your home seen by more buyers.
Get startedList with your own agent
Get your home in front of millions of buyers by listing it on Zillow.
Learn how to do itSell it yourself
Take full control of how buyers see your home on Zillow by listing For Sale by Owner (FSBO).
List your homeWhat's special
Zillow last checked:
Listing updated:
Listed by:
Erin Duke-Warren PA 561-818-3746,
Keller Williams Realty Of The Treasure Coast
Bought with:
Anabel Rodriguez, 3476254
Viventi Realty LLC
Source: BeachesMLS,MLS#: R11160013 Originating MLS: BeachesMLS
Originating MLS: BeachesMLSFacts & features
Interior
Bedrooms & bathrooms
- Bedrooms: 3
- Bathrooms: 2
- Full bathrooms: 2
- Main level bathrooms: 2
- Main level bedrooms: 3
Primary bedroom
- Level: First
- Area: 216
- Dimensions: 18 X 12
Primary bedroom
- Level: First
- Area: 216
- Dimensions: 18 X 12
Bedroom 2
- Level: First
- Area: 144
- Dimensions: 12 X 12
Bedroom 2
- Level: First
- Area: 144
- Dimensions: 12 X 12
Bedroom 3
- Level: First
- Area: 144
- Dimensions: 12 X 12
Bedroom 3
- Level: First
- Area: 144
- Dimensions: 12 X 12
Dining room
- Level: First
- Area: 80
- Dimensions: 10 X 8
Dining room
- Level: First
- Area: 80
- Dimensions: 10 X 8
Kitchen
- Level: First
- Area: 120
- Dimensions: 12 X 10
Kitchen
- Level: First
- Area: 120
- Dimensions: 12 X 10
Living room
- Level: First
- Area: 408
- Dimensions: 24 X 17
Living room
- Level: First
- Area: 408
- Dimensions: 24 X 17
Heating
- Central
Cooling
- Central Air, Ceiling Fan(s)
Appliances
- Included: Dryer, Dishwasher, Electric Range, Electric Water Heater, Disposal, Refrigerator, Water Heater, Washer
- Laundry: Inside, Laundry Closet
Features
- Breakfast Bar, Breakfast Area, Cathedral Ceiling(s), Dining Area, Separate/Formal Dining Room, Dual Sinks, Entrance Foyer, High Ceilings, Kitchen/Dining Combo, Main Level Primary, Pantry, Split Bedrooms, Tub Shower, Vaulted Ceiling(s), Walk-In Closet(s)
- Flooring: Carpet, Vinyl
- Windows: Blinds, Drapes
Interior area
- Total structure area: 2,747
- Total interior livable area: 2,009 sqft
Property
Parking
- Total spaces: 6
- Parking features: Attached, Garage, Garage Door Opener
- Attached garage spaces: 2
- Uncovered spaces: 4
Features
- Levels: One
- Stories: 1
- Entry location: Entry Level Living Area Y
- Patio & porch: Patio, Porch, Screened
- Exterior features: Outdoor Living Area, Room For Pool
- Fencing: Fenced
- Waterfront features: None
Lot
- Size: 10,000 Square Feet
- Features: 1/4 to 1/2 Acre Lot, < 1/4 Acre
Details
- Parcel number: 342060506240006
- Zoning: RS-2PS
Construction
Type & style
- Home type: SingleFamily
- Architectural style: Traditional
- Property subtype: Single Family Residence
Materials
- Block, Concrete
- Roof: Composition,Shingle
Condition
- Resale
- New construction: No
- Year built: 2005
Utilities & green energy
- Electric: 3 Phase
- Sewer: Public Sewer
- Water: Public
- Utilities for property: Cable Available, Sewer Available, Water Available
Community & HOA
Community
- Security: Smoke Detector(s)
- Subdivision: PORT ST LUCIE SECTION 22
HOA
- Has HOA: No
- Amenities included: None
Location
- Region: Port Saint Lucie
Financial & listing details
- Price per square foot: $194/sqft
- Tax assessed value: $345,300
- Annual tax amount: $4,751
- Date on market: 2/2/2026
- Cumulative days on market: 68 days
- Listing terms: Cash,Conventional,FHA,VA Loan
- Road surface type: Paved
Price history
| Date | Event | Price |
|---|---|---|
| 5/29/2026 | Sold | $389,900$194/sqft |
Source:  BeachesMLS #R11160013 Report a problem BeachesMLS #R11160013 Report a problem | ||
| 4/29/2026 | Pending sale | $389,900$194/sqft |
Source:  Martin County REALTORS® of the Treasure Coast (MCRTC) #M20054320 Report a problem Martin County REALTORS® of the Treasure Coast (MCRTC) #M20054320 Report a problem | ||
| 3/2/2026 | Price change | $389,900-1.8%$194/sqft |
Source: Martin County REALTORS® of the Treasure Coast (MCRTC) #M20054320 Report a problem | ||
| 2/2/2026 | Listed for sale | $397,000+89%$198/sqft |
Source: BeachesMLS #RX-11160013 Report a problem | ||
| 10/24/2018 | Sold | $210,000-3.2%$105/sqft |
Source: BeachesMLS #R10437370 Report a problem | ||
| 9/14/2018 | Pending sale | $216,900$108/sqft |
Source: RE/MAX REALTY SERVICES #RX-10437370 Report a problem | ||
| 9/9/2018 | Price change | $216,900-0.5%$108/sqft |
Source: RE/MAX Realty Services #RX-10437370 Report a problem | ||
| 8/21/2018 | Price change | $217,900-1.4%$108/sqft |
Source: RE/MAX Realty Services #RX-10437370 Report a problem | ||
| 8/17/2018 | Price change | $220,900-0.9%$110/sqft |
Source: RE/MAX Realty Services #RX-10437370 Report a problem | ||
| 7/31/2018 | Price change | $222,900-0.9%$111/sqft |
Source: RE/MAX Realty Services #RX-10437370 Report a problem | ||
| 7/19/2018 | Price change | $224,999-0.8%$112/sqft |
Source: RE/MAX Realty Services #RX-10437370 Report a problem | ||
| 7/5/2018 | Price change | $226,900-1.3%$113/sqft |
Source: RE/MAX Realty Services #RX-10437370 Report a problem | ||
| 6/6/2018 | Listed for sale | $229,900+130.1%$114/sqft |
Source: RE/MAX Realty Services #RX-10437370 Report a problem | ||
| 7/9/2010 | Sold | $99,900-63.6%$50/sqft |
Source: Public Record Report a problem | ||
| 9/2/2005 | Sold | $274,400+916.3%$137/sqft |
Source: Public Record Report a problem | ||
| 1/27/2004 | Sold | $27,000$13/sqft |
Source: Public Record Report a problem | ||
Public tax history
| Year | Property taxes | Tax assessment |
|---|---|---|
| 2025 | $4,752 +3.3% | $227,038 +2.9% |
| 2024 | $4,602 +2.2% | $220,640 +3% |
| 2023 | $4,505 +3.7% | $214,214 +3% |
| 2022 | $4,343 +4.1% | $207,975 +5.2% |
| 2021 | $4,173 -5.8% | $197,628 +1.4% |
| 2020 | $4,431 | $194,900 -0.3% |
| 2019 | $4,431 -1.9% | $195,400 +73.5% |
| 2018 | $4,517 +91.2% | $112,611 -38.6% |
| 2017 | $2,362 +1.3% | $183,300 +12% |
| 2016 | $2,333 +1.5% | $163,700 +25.7% |
| 2015 | $2,297 -0.7% | $130,200 +22.3% |
| 2014 | $2,314 | $106,426 +1.5% |
| 2013 | -- | $104,853 +1.7% |
| 2012 | -- | $103,100 -2.2% |
| 2011 | -- | $105,400 -3.8% |
| 2010 | -- | $109,600 -11.3% |
| 2009 | -- | $123,500 -28% |
| 2008 | -- | $171,600 -19.9% |
| 2007 | -- | $214,200 -0.6% |
| 2006 | -- | $215,400 +348.8% |
| 2005 | -- | $48,000 +114.3% |
| 2004 | -- | $22,400 |
| 2003 | -- | -- |
| 2002 | -- | -- |
| 2001 | -- | -- |
| 2000 | -- | -- |
Find assessor info on the county website
Neighborhood: Crane Landing
Nearby homes
- $422,6004 bd3 ba2.1k sqft4082 SW Darwin Blvd, Port Saint Lucie, FL 34953Off Market

- $449,9904 bd2 ba2.1k sqft4066 SW Darwin Blvd, Port Saint Lucie, FL 34953Sold
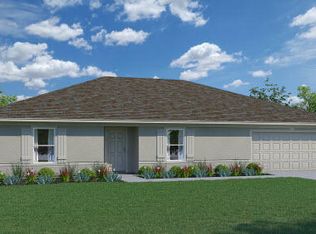
- $524,3003 bd2 ba2.1k sqft4081 SW Kallen St, Port Saint Lucie, FL 34953Off Market
- $331,0003 bd2 ba1.3k sqft4065 SW Kallen St, Port Saint Lucie, FL 34953Off Market
- $11,800-- bd-- ba-- sqft301 SW Lacroix Ave, Port Saint Lucie, FL 34953Off Market
- $440,0003 bd2 ba1.5k sqft4090 SW Darwin Blvd, Port Saint Lucie, FL 34953Sold
- $410,2004 bd2 ba1.7k sqft4058 SW Darwin Blvd, Port Saint Lucie, FL 34953Off Market
- $394,4004 bd2 ba1.8k sqft4058 SW Darwin Blvd, Pt Saint Lucie, FL 34953Off Market
Nearby schools
GreatSchools rating
- 9/10Morningside Elementary SchoolGrades: PK-5Distance: 5.1 mi
- 7/10Southport Middle SchoolGrades: 6-8Distance: 4.6 mi
- 5/10Treasure Coast High SchoolGrades: 9-12Distance: 1.5 mi
Schools provided by the listing agent
- Elementary: Windmill Point
- Middle: Manatee Academy K-8
- High: Treasure Coast
Source: BeachesMLS. This data may not be complete. We recommend contacting the local school district to confirm school assignments for this home.
Get a cash offer in 3 minutes
Find out how much your home could sell for in as little as 3 minutes with a no-obligation cash offer.
Estimated market value
$388,400
Get a cash offer in 3 minutes
Find out how much your home could sell for in as little as 3 minutes with a no-obligation cash offer.
Estimated market value
$388,400
- Florida
- Saint Lucie County
- Port Saint Lucie
- 34953
- Crane Landing
- 4074 SW Darwin Boulevard
Nearby cities
Nearby neighborhoods
Nearby zip codes
Other Port Saint Lucie Topics
- Apartments for Rent in 34953
- Houses for Sale in 34953
- Houses for Rent in 34953
- 34953 Real Estate
- Port Saint Lucie Condos
- Houses for Sale in Port Saint Lucie
- Newest Listings in Port Saint Lucie
- Port Saint Lucie Home Values
- Port Saint Lucie Real Estate Agents
- Port Saint Lucie Refinance
- Port Saint Lucie Mortgage Rates
