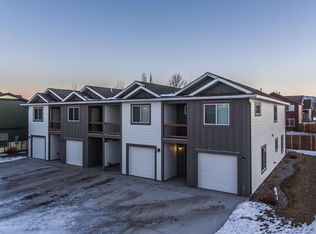
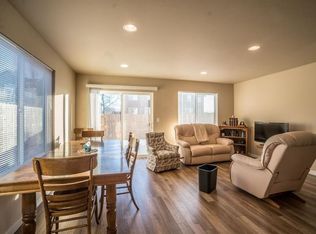
Enjoy easy living in this beautifully designed single-level condo that lives like a townhouse—with no condo association dues. Featuring an open-concept floor plan, this home offers a spacious and inviting layout perfect for both everyday living and entertaining. The kitchen is well-appointed with granite countertops, a gas range, pantry, and ample workspace for the home chef.
Generously sized bedrooms provide comfort and flexibility, while the primary suite offers a walk-in closet and a private bathroom complete with a walk-in shower. With minimal stairs, the home provides easier accessibility and convenience.
Step outside to enjoy both front and back patios, ideal for relaxing on warm Montana summer evenings. The large, fenced backyard provides plenty of room for pets, gardening, or outdoor gatherings. Additional features include central air conditioning for year-round comfort, and a two-car attached garage for extra storage.
Ideally located in the heart of Bozeman, you'll enjoy easy access to the 100-Acre Regional Park, Oak Springs Park, trails, recreation, shopping, dining, and everything the Gallatin Valley has to offer. Enjoy this low-maintenance home that combines the convenience of condo living with the privacy and functionality of a townhouse.
Contingent
$540,000
4074 Sunstone St #A, Bozeman, MT 59718
3beds
1,306sqft
Condominium
Built in 2012
-- sqft lot
$-- Zestimate®
$413/sqft
$5/mo HOA
What's special
Two-car attached garageWalk-in showerPrivate bathroomCentral air conditioningWalk-in closetSpacious and inviting layoutGas range
- 86 days
- 137
- 11
Likely to sell faster than
Zillow last checked:
Listing updated:
Listed by:
Sarah & Abram Antonucci 406-548-2412,
NextHome Destination
Source: Big Sky Country MLS,MLS#: 410281Originating MLS: Big Sky Country MLS
Facts & features
Interior
Bedrooms & bathrooms
- Bedrooms: 3
- Bathrooms: 2
- Full bathrooms: 2
Rooms
- Room types: Three Quarter Bath, Dining Room, Garage, Kitchen, Laundry, Living Room, Primary Bedroom
Primary bedroom
- Level: Main
Bedroom
- Level: Main
Dining room
- Level: Main
Garage
- Level: Main
Kitchen
- Level: Main
Laundry
- Level: Main
Living room
- Level: Main
Other
- Level: Main
Heating
- Forced Air, Natural Gas
Cooling
- Central Air
Appliances
- Included: Dishwasher, Disposal, Microwave, Range, Refrigerator
Features
- Vaulted Ceiling(s), Walk-In Closet(s), Window Treatments, Bedroom on Main Level, Main Level Primary
- Windows: Window Coverings
Interior area
- Total structure area: 1,306
- Total interior livable area: 1,306 sqft
- Finished area above ground: 1,306
Video & virtual tour
Property
Parking
- Total spaces: 2
- Parking features: Attached, Garage, Garage Door Opener
- Attached garage spaces: 2
- Has uncovered spaces: Yes
Features
- Levels: One
- Stories: 1
- Patio & porch: Covered, Patio
- Exterior features: Concrete Driveway, Sprinkler/Irrigation, Landscaping
- Fencing: Perimeter
Lot
- Features: Lawn, Landscaped, Sprinklers In Ground
Details
- Parcel number: RGG65190
- Zoning description: RB
- Special conditions: None
Construction
Type & style
- Home type: Condo
- Property subtype: Condominium
Condition
- New construction: No
- Year built: 2012
Utilities & green energy
- Sewer: Public Sewer
- Water: Public
- Utilities for property: Cable Available, Natural Gas Available, Phone Available, Sewer Available, Water Available
Community & HOA
Community
- Security: Heat Detector, Smoke Detector(s)
- Subdivision: Diamond Estates
HOA
- Has HOA: Yes
- Amenities included: Playground, Park, Sidewalks, Trail(s)
- Services included: Road Maintenance
- HOA fee: $60 annually
Location
- Region: Bozeman
Financial & listing details
- Price per square foot: $413/sqft
- Tax assessed value: $584,500
- Annual tax amount: $3,218
- Date on market: 6/9/2026
- Cumulative days on market: 84 days
- Listing terms: Cash,1031 Exchange,3rd Party Financing
- Ownership: Full
- Road surface type: Paved
Estimated market value
Not available
Estimated sales range
Not available
Not available
Price history
| Date | Event | Price |
|---|---|---|
| 8/21/2026 | Contingent | $540,000$413/sqft |
Source: Big Sky Country MLS #410281 Report a problem | ||
| 8/19/2026 | Pending sale | $540,000$413/sqft |
Source: | ||
| 6/9/2026 | Listed for sale | $540,000+135.8%$413/sqft |
Source: Big Sky Country MLS #410281 Report a problem | ||
| 7/22/2015 | Sold | -- |
Source: Agent Provided Report a problem | ||
| 6/4/2015 | Pending sale | $229,000$175/sqft |
Source: Small Dog Realty #205607 Report a problem | ||
| 5/26/2015 | Price change | $229,000-8%$175/sqft |
Source: Small Dog Realty #205607 Report a problem | ||
| 5/13/2015 | Listed for sale | $249,000$191/sqft |
Source: Small Dog Realty #205607 Report a problem | ||
Public tax history
| Year | Property taxes | Tax assessment |
|---|---|---|
| 2025 | $2,852 -12.9% | $584,500 +22.3% |
| 2024 | $3,275 +6.7% | $477,800 |
| 2023 | $3,070 +17.1% | $477,800 +53.2% |
| 2022 | $2,622 +9.7% | $311,800 |
| 2021 | $2,391 +6.1% | $311,800 +19.8% |
| 2020 | $2,254 -7.2% | $260,300 |
| 2019 | $2,430 +8.8% | $260,300 +10.1% |
| 2018 | $2,233 +6.4% | $236,500 |
| 2017 | $2,099 +19.1% | $236,500 +27.6% |
| 2016 | $1,762 | $185,400 |
| 2015 | $1,762 +6.7% | $185,400 +81.1% |
| 2014 | $1,651 +9.7% | $102,396 +3.7% |
| 2013 | $1,505 | $98,768 |
Find assessor info on the county website
Monthly payment
Est. payment