Skip main navigation
Closed
  • $628,000

    4074 Tenaja Way Lot 37, Rancho Cordova, CA 95742

    3beds
    2,256sqft
    Single Family Residence
    Built in ----
    6,599 Square Feet Lot
    $628,000 Zestimate®
    $278/sqft
    $3,019 Estimated rent

    Home value

    $628,000

    $590,000 - $666,000

    $3,019/mo

    Zestimate® history
    Loading
    Loading...

    Owner options

    List your home for rent

    $3,019/mo

    Rent Zestimate®

    Find your next renter with Zillow Rental Manager. Plus, with online applications, you can quickly screen prospective tenants – for free.

    Learn more

    $3,019/mo

    Rent Zestimate®

    Refinance and save

    $4,143/mo

    Est. payment

    Refinancing to a lower rate could help reduce your monthly payments and save thousands over the life of the loan.

    See today's rates

    $4,143/mo

    Est. payment

    Explore your selling options

    Work with a Zillow partner agent

    Leverage their expertise and Zillow's premium Showcase listings to get your home seen by more buyers.

    Get started

    List with your own agent

    Get your home in front of millions of buyers by listing it on Zillow.

    Learn how to do it

    Sell it yourself

    Take full control of how buyers see your home on Zillow by listing For Sale by Owner (FSBO).

    List your home

    What's special

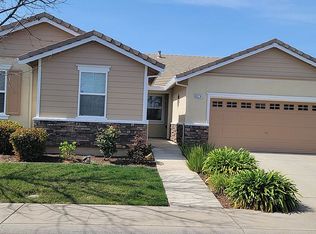
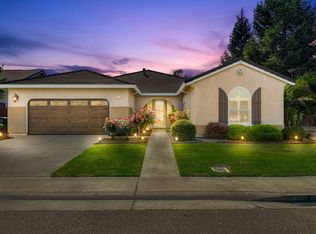
    Fantastic Fall Savings on this- MOVE IN READY Single Story Solar Home. Shows like a Model ! Beautiful Hardwood floors in entry, Living room, kitchen and Nook. 18 x 18 Designer tile in all baths and laundry. SS French Door refrig and front load washer/dryer incl. Stone Ext with courtyard and covered backyard patio. Cozy Formal Dining room with a two sided fire place. Perfect for the Holiday entertaining. Master Bdrm and closet are Huge!Great home at a Great price!!! Lovely, quiet neighborhoo

    This property is not currently displayed as for sale or rent on Zillow. This may be different from what's on other websites or public sources.
    Zillow last checked:

    Listing updated:

    Listed by:

    Mary Schmeding,

    Woodside Homes of Northern California, Inc.

    Bought with:

    Russ Teague, DRE #01394997

    Coldwell Banker Realty

    Source: MetroList Services of CA,MLS#: 10029101Originating MLS: MetroList Services, Inc.

    Facts & features

    Interior

    Bedrooms & bathrooms
    • Bedrooms: 3
    • Bathrooms: 2
    • Full bathrooms: 2
    Rooms
    • Room types: Bathroom, Den, Great Room
    Primary bedroom
    • Features: Walk-In Closet
    Primary bathroom
    • Features: Double Vanity, Shower Stall(s), Tile, Tub, Window
    Dining room
    • Features: Breakfast Nook, Formal Room
    Kitchen
    • Features: Granite Counters, Kitchen Island, Island w/Sink, Pantry Closet
    Heating
    • Central, Natural Gas
    Cooling
    • Central Air
    Appliances
    • Included: Built-In Electric Oven, Dishwasher, Disposal, Free-Standing Refrigerator, Gas Cooktop, Microwave, Plumbed For Ice Maker, Self Cleaning Oven, Washer/Dryer
    • Laundry: Cabinets, Inside
    Features
    • Flooring: Carpet, Tile, Wood
    • Number of fireplaces: 1
    • Fireplace features: Dining Room, Double Sided, Family Room, Gas Log
    Interior area
    • Total structure area: 0
    • Total interior livable area: 2,256 sqft

    Property

    Parking
    • Total spaces: 3
    • Parking features: Attached, Garage Faces Front, Tandem
    • Attached garage spaces: 3
    Features
    • Exterior features: Covered Courtyard
    • Fencing: Back Yard
    Lot
    • Size: 6,599 Square Feet
    • Dimensions: 65 x 110
    • Features: Sprinklers In Front, Landscape Front, Shape Regular, Street Lights
    • Topography: Level,Snow Line Below
    Details
    • Zoning: 5
    • Other equipment: MultiPhone Lines

    Construction

    Type & style
    • Home type: SingleFamily
    • Architectural style: Ranch
    • Property subtype: Single Family Residence
    Materials
    • Frame, Stone, Stucco
    • Foundation: Slab
    • Roof: Tile
    Condition
    • New construction: Yes
    Details
    • Builder name: Woodside Homes

    Utilities & green energy

    • Electric: 220 Volts, 220 Volts in Laundry
    • Water: Meter on Site, Public
    • Utilities for property: Public, Cable Connected, Internet Available, Natural Gas Connected, Sewer In & Connected

    Community & HOA

    Community
    • Subdivision: Sunridge Park
    Location
    • Region: Rancho Cordova

    Financial & listing details

    • Price per square foot: $278/sqft
    • Price range: $285.7K - $628K
    • Date on market: 6/27/2025

    Price history

    DateEventPrice
    1/29/2011Sold$285,744$127/sqft
    Source: MetroList Services of CA #10029101 Report a problem

    Public tax history

    Tax history is unavailable.

    Neighborhood: Sunridge Park

    Nearby schools

    GreatSchools rating
    Get a cash offer in 3 minutes
    Find out how much your home could sell for in as little as 3 minutes with a no-obligation cash offer.
    Estimated market value
    $628,000
    Get a cash offer in 3 minutes
    Find out how much your home could sell for in as little as 3 minutes with a no-obligation cash offer.
    Estimated market value
    $628,000