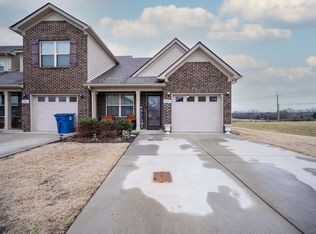
Beautiful Townhome with the master bedroom downstairs with a private bathroom that features a separate garden tub and shower. Upstairs features a second bedroom with a full bathroom and a loft area for a bonus room or study area. The kitchen has granite countertops and stainless kitchen appliances. This like-new home is immaculate.Home back on market due to sale-of-home contingency fell through. Bring your Buyers!
Active
$339,900
4074 Utica St, Smyrna, TN 37167
2beds
1,487sqft
Townhouse, Residential, Condominium
Built in 2021
-- sqft lot
$-- Zestimate®
$229/sqft
$170/mo HOA
What's special
Stainless kitchen appliancesMaster bedroom downstairs
- 36 days
- 111
- 7
Zillow last checked:
Listing updated:
Listed by:
Velma Ruth Campbell 615-293-8308,
Middle Tennessee Realty Group, Inc. 615-893-2380
Source: RealTracs MLS as distributed by MLS GRID,MLS#: 2999749
Facts & features
Interior
Bedrooms & bathrooms
- Bedrooms: 2
- Bathrooms: 3
- Full bathrooms: 2
- 1/2 bathrooms: 1
- Main level bedrooms: 1
Bedroom 1
- Features: Full Bath
- Level: Full Bath
- Area: 156 Square Feet
- Dimensions: 13x12
Bedroom 2
- Features: Bath
- Level: Bath
- Area: 144 Square Feet
- Dimensions: 12x12
Other
- Area: 144 Square Feet
- Dimensions: 12x12
Kitchen
- Area: 135 Square Feet
- Dimensions: 15x9
Living room
- Area: 224 Square Feet
- Dimensions: 16x14
Heating
- Central, Electric
Cooling
- Central Air
Appliances
- Included: Electric Oven, Cooktop, Electric Range, Dishwasher, Microwave, Refrigerator, Stainless Steel Appliance(s)
Features
- Ceiling Fan(s)
- Flooring: Carpet, Laminate, Vinyl
- Basement: None
- Has fireplace: No
Interior area
- Total structure area: 1,487
- Total interior livable area: 1,487 sqft
- Finished area above ground: 1,487
Property
Parking
- Total spaces: 1
- Parking features: Garage Faces Front
- Attached garage spaces: 1
Features
- Levels: Two
- Stories: 2
- Patio & porch: Patio
Lot
- Features: Level
- Topography: Level
Details
- Parcel number: 050 01000 R0128227
- Special conditions: Standard
Construction
Type & style
- Home type: Townhouse
- Property subtype: Townhouse, Residential, Condominium
- Attached to another structure: Yes
Materials
- Brick, Vinyl Siding
Condition
- New construction: No
- Year built: 2021
Utilities & green energy
- Sewer: Public Sewer
- Water: Public
- Utilities for property: Electricity Available, Water Available, Underground Utilities
Community & HOA
Community
- Subdivision: Lee Crossing Prd Sec 4 Ph 2
HOA
- Has HOA: Yes
- Amenities included: Playground, Underground Utilities
- Services included: Maintenance Structure, Maintenance Grounds
- HOA fee: $170 monthly
Location
- Region: Smyrna
Financial & listing details
- Price per square foot: $229/sqft
- Tax assessed value: $259,500
- Annual tax amount: $1,558
- Date on market: 9/16/2026
- Electric utility on property: Yes
Estimated market value
Not available
Estimated sales range
Not available
Not available
Price history
| Date | Event | Price |
|---|---|---|
| 9/16/2026 | Listed for sale | $339,900$229/sqft |
Source:  RealTracs MLS as distributed by MLS GRID #2999749 Report a problem RealTracs MLS as distributed by MLS GRID #2999749 Report a problem | ||
| 7/19/2026 | Contingent | $339,900$229/sqft |
Source: RealTracs MLS as distributed by MLS GRID #2999749 Report a problem | ||
| 7/16/2026 | Listed for sale | $339,900$229/sqft |
Source: RealTracs MLS as distributed by MLS GRID #2999749 Report a problem | ||
| 5/8/2026 | Contingent | $339,900$229/sqft |
Source: RealTracs MLS as distributed by MLS GRID #2999749 Report a problem | ||
| 10/3/2025 | Price change | $339,900-2.9%$229/sqft |
Source: RealTracs MLS as distributed by MLS GRID #2999749 Report a problem | ||
| 9/20/2025 | Listed for sale | $349,900$235/sqft |
Source: RealTracs MLS as distributed by MLS GRID #2999749 Report a problem | ||
Public tax history
| Year | Property taxes | Tax assessment |
|---|---|---|
| 2025 | $1,558 | $64,875 |
| 2024 | $1,558 | $64,875 |
| 2023 | -- | $64,875 |
| 2022 | $1,390 | $64,875 |
Find assessor info on the county website
Monthly payment
Est. payment
Payment breakdown
Explore the cost of this home by adjusting the details. Changes won't be saved.Climate risks
Neighborhood: 37167
Nearby schools
Schools provided by the listing agent
- Elementary: Rocky Fork Elementary School
- Middle: Rocky Fork Middle School
- High: Smyrna High School
Source: RealTracs MLS as distributed by MLS GRID. This data may not be complete. We recommend contacting the local school district to confirm school assignments for this home.
Similar homes
- $329,9903 bd3 ba1.6k sqft115 Ace Ave Lot 4, Smyrna, TN 37167New Construction
 RealTracs MLS as distributed by MLS GRID
 - $329,9903 bd3 ba1.6k sqft110 Ace Ave Lot 5, Smyrna, TN 37167New Construction
 RealTracs MLS as distributed by MLS GRID
 - $334,9902 bd3 ba1.7k sqft424 Slugger St Lot 42, Smyrna, TN 37167New Construction
 RealTracs MLS as distributed by MLS GRID
 - $329,9903 bd3 ba1.6k sqft115 Ace Ave, Smyrna, TN 37167New ConstructionOle South Properties
- $329,9903 bd3 ba1.6k sqft150 Ace Ave Lot 12, Smyrna, TN 37167New ConstructionRealTracs MLS as distributed by MLS GRID
- $339,9903 bd3 ba1.7k sqft420 Slugger St Lot 41, Smyrna, TN 37167New ConstructionRealTracs MLS as distributed by MLS GRID
- $339,9903 bd3 ba1.7k sqft428 Slugger St Lot 43, Smyrna, TN 37167New ConstructionRealTracs MLS as distributed by MLS GRID
- $329,9903 bd3 ba1.6k sqft180 Ace Ave Lot 9, Smyrna, TN 37167New ConstructionRealTracs MLS as distributed by MLS GRID
- $419,9003 bd2 ba1.8k sqft9001 Lomond Dr, Smyrna, TN 37167For SaleMLS ID #3620589, Furtesha Woods, ABR, HFR. RealTracs MLS as distributed by MLS GRID
- $299,9902 bd3 ba1.3k sqft125 Ace Ave Lot 3, Smyrna, TN 37167New ConstructionRealTracs MLS as distributed by MLS GRID
- $299,9902 bd3 ba1.3k sqft135 Ace Ave Lot 2, Smyrna, TN 37167New ConstructionRealTracs MLS as distributed by MLS GRID
- $340,9003 bd2 ba1.2k sqft2468 River Oaks Dr, Murfreesboro, TN 37129For SaleMLS ID #3269735, Wagih Soliman. RealTracs MLS as distributed by MLS GRID
