Skip main navigation
Sold
  • $350,000

    4074 Vernon St NE, Salem, OR 97305

    3beds
    1,296sqft
    Residential
    Built in 1999
    5,662.8 Square Feet Lot
    $349,600 Zestimate®
    $270/sqft
    $2,052 Estimated rent

    Home value

    $349,600

    $325,000 - $374,000

    $2,052/mo

    Zestimate® history
    Loading
    Loading...

    Owner options

    List your home for rent

    $2,052/mo

    Rent Zestimate®

    Find your next renter with Zillow Rental Manager. Plus, with online applications, you can quickly screen prospective tenants – for free.

    Learn more

    $2,052/mo

    Rent Zestimate®

    Refinance and save

    $2,123/mo

    Est. payment

    Refinancing to a lower rate could help reduce your monthly payments and save thousands over the life of the loan.

    See today's rates

    $2,123/mo

    Est. payment

    Explore your selling options

    Work with a Zillow partner agent

    Leverage their expertise and Zillow's premium Showcase listings to get your home seen by more buyers.

    Get started

    List with your own agent

    Get your home in front of millions of buyers by listing it on Zillow.

    Learn how to do it

    Sell it yourself

    Take full control of how buyers see your home on Zillow by listing For Sale by Owner (FSBO).

    List your home

    What's special

    Garden shedFully fenced yardCovered patioFresh interior paintEnclosed porch
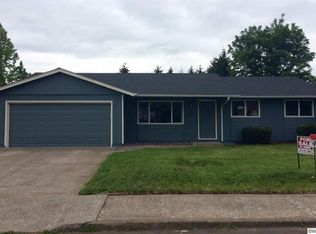
    This ones a BEAUTY! Meticulously maintained inside and out! A 3 bedroom, 2 bathroom home like this doesn’t come along often. Nestled in a quiet, established neighborhood, this property offers comfort, privacy, and pride of ownership at every turn. The fully fenced yard, featuring mature landscaping that provides year round beauty and a sense of serenity. Enjoy morning coffee or evening gatherings under the covered patio or out on/in your enclosed porch. An oversized 2 car garage and garden shed offers room for vehicles, projects, and more. Ramp access this home blends practicality with freedom and ease. Newer windows bring in abundant natural light, and the updated bathrooms add a fresh, modern feel. Major systems have been responsibly upgraded, giving buyers peace of mind for years to come. Fresh interior paint. Every space feels clean, inviting, and move in ready. This is the kind of home that instantly feels right the moment you step inside, offering comfort, charm, and long lasting value. OH and did I say NO HOA'S!

    Zillow last checked:

    Listing updated:

    Listed by:

    Robie Ranes 503-544-7760,

    Realty One Group Prestige

    Bought with:

    David Waters, 201223379

    MORE Realty

    Source: RMLS (OR),MLS#: 151096913MLS Logo

    Facts & features

    Interior

    Bedrooms & bathrooms
    • Bedrooms: 3
    • Bathrooms: 2
    • Full bathrooms: 2
    • Main level bathrooms: 2
    Primary bedroom
    • Features: Double Sinks, Ensuite, Laminate Flooring, Quartz, Shower, Soaking Tub, Vaulted Ceiling, Walkin Closet
    • Level: Main
    • Area: 182
    • Dimensions: 14 x 13
    Bedroom 2
    • Features: Laminate Flooring
    • Level: Main
    • Area: 120
    • Dimensions: 12 x 10
    Bedroom 3
    • Features: Laminate Flooring, Vaulted Ceiling
    • Level: Main
    • Area: 120
    • Dimensions: 12 x 10
    Dining room
    • Features: Laminate Flooring, Vaulted Ceiling
    • Level: Main
    • Area: 120
    • Dimensions: 12 x 10
    Kitchen
    • Features: Dishwasher, Eat Bar, Free Standing Range, Free Standing Refrigerator
    • Level: Main
    • Area: 117
    • Width: 13
    Living room
    • Features: Ceiling Fan, Laminate Flooring
    • Level: Main
    • Area: 221
    • Dimensions: 17 x 13
    Heating
    • Forced Air, Heat Pump, Mini Split
    Cooling
    • Heat Pump
    Appliances
    • Included: Dishwasher, Free-Standing Range, Free-Standing Refrigerator, Range Hood, Electric Water Heater
    • Laundry: Laundry Room
    Features
    • Ceiling Fan(s), High Speed Internet, Quartz, Soaking Tub, Vaulted Ceiling(s), Eat Bar, Double Vanity, Shower, Walk-In Closet(s), Pantry
    • Flooring: Laminate, Vinyl
    • Windows: Vinyl Frames
    Interior area
    • Total structure area: 1,296
    • Total interior livable area: 1,296 sqft

    Property

    Parking
    • Total spaces: 2
    • Parking features: Driveway, On Street, Garage Door Opener, Attached, Oversized
    • Attached garage spaces: 2
    • Has uncovered spaces: Yes
    Accessibility
    • Accessibility features: Accessible Approachwith Ramp, Garage On Main, One Level, Accessibility
    Features
    • Levels: One
    • Stories: 1
    • Patio & porch: Covered Patio, Patio, Porch
    • Exterior features: Yard
    • Fencing: Cross Fenced,Fenced
    Lot
    • Size: 5,662 sqft
    • Features: Level, SqFt 5000 to 6999
    Details
    • Additional structures: ToolShed
    • Parcel number: 547537
    • Zoning: RS

    Construction

    Type & style
    • Home type: MobileManufactured
    • Property subtype: Residential
    Materials
    • T111 Siding, Wood Siding
    • Roof: Composition
    Condition
    • Updated/Remodeled
    • New construction: No
    • Year built: 1999

    Utilities & green energy

    • Sewer: Public Sewer
    • Water: Public
    Green energy
    • Water conservation: Water-Smart Landscaping

    Community & neighborhood

    Location
    • Region: Salem

    Other

    Other facts
    • Listing terms: Cash,Conventional,FHA,VA Loan
    • Road surface type: Paved

    Price history

    DateEventPrice
    3/30/2026Sold$350,000$270/sqft
    Source: RMLS (OR) #151096913 Report a problem
    2/17/2026Pending sale$350,000$270/sqft
    Source: RMLS (OR) #151096913 Report a problem
    2/13/2026Price change$350,000-4.1%$270/sqft
    Source: RMLS (OR) #151096913 Report a problem
    1/21/2026Listed for sale$365,000+121.2%$282/sqft
    Source: RMLS (OR) #151096913 Report a problem
    7/26/2021Sold$165,000+66.7%$127/sqft
    Source: Public Record Report a problem
    1/1/2014Sold$99,000-9.9%$76/sqft
    Source: RMLS (OR) #13050687 Report a problem
    8/20/2013Listed for sale$109,900$85/sqft
    Source: Coldwell Banker Mountain West Real Estate, Inc. #668078 Report a problem

    Public tax history

    YearProperty taxesTax assessment
    2025$2,485 +3.3%$147,520 +3%
    2024$2,406 +5.4%$143,230 +6.1%
    2023$2,282 +2.8%$135,010
    2022$2,219 $135,010 +3%
    2021-- $131,080 +6.1%
    2020$2,063 -0.8%$123,570
    2019$2,079 +2.6%--
    2018$2,026 --
    2017$2,026 +24%--
    2016$1,634 --
    2015$1,634 +22.4%--
    2014$1,335 +255.4%--
    2013$376 --
    2012$376 -10.4%--
    2011$419 -23.7%$30,750 -34.7%
    2010$549 -17.7%$47,120
    2009$667 +2.9%$47,120 +3%
    2008$648 -10.6%$45,750
    2007$725 +2.3%--
    2006$709 +1.9%--
    2005$696 -0.6%--
    2004$700 +5.8%--
    2003$662 +2.9%--
    2002$643 +2.1%--
    2001$629 +4%--
    2000$605 --

    Find assessor info on the county website

    Neighborhood: Hayesville

    Nearby schools

    GreatSchools rating
    Schools provided by the listing agent
    • Elementary: Yoshikai
    • Middle: Stephens
    • High: Mckay

    Source: RMLS (OR). This data may not be complete. We recommend contacting the local school district to confirm school assignments for this home.

    Get a cash offer in 3 minutes
    Find out how much your home could sell for in as little as 3 minutes with a no-obligation cash offer.
    Estimated market value
    $349,600
    Get a cash offer in 3 minutes
    Find out how much your home could sell for in as little as 3 minutes with a no-obligation cash offer.
    Estimated market value
    $349,600