Welcome to 40740 Delta Drive in desirable Northville! This beautifully maintained 4-bedroom, 2 full bath, 2 half bath home offers the perfect blend of comfort, style, and modern updates.
The spacious floor plan features hardwood flooring throughout the first floor, installed in 2021, creating a warm and inviting atmosphere. The updated kitchen (2021) is designed for both everyday living and entertaining, with contemporary finishes and ample workspace. New carpeting throughout the home was also installed in 2021.
The primary suite includes a private bath that was thoughtfully updated in 2004, providing a relaxing retreat at the end of the day. Additional living spaces offer flexibility for a growing family, home office, or recreation area.
Major improvements provide peace of mind, including replacement windows in 2022 and new siding in 2023, enhancing both energy efficiency and curb appeal.
Don't miss the opportunity to make this exceptional home your own!
Sold
$705,000
40740 Delta Dr, Northville, MI 48168
4beds
2,778sqft
Single Family Residence
Built in 1992
0.26 Acres Lot
$705,200 Zestimate®
$254/sqft
$3,768 Estimated rent
Home value
$705,200
$663,000 - $755,000
$3,768/mo
Zestimate® history
Owner options
List your home for rent
$3,768/mo
Rent Zestimate®
Find your next renter with Zillow Rental Manager. Plus, with online applications, you can quickly screen prospective tenants – for free.
$3,768/mo
Rent Zestimate®
Refinance and save
$5,349/mo
Est. payment
Refinancing to a lower rate could help reduce your monthly payments and save thousands over the life of the loan.
$5,349/mo
Est. payment
Explore your selling options
Work with a Zillow partner agent
Leverage their expertise and Zillow's premium Showcase listings to get your home seen by more buyers.
Get startedList with your own agent
Get your home in front of millions of buyers by listing it on Zillow.
Learn how to do itSell it yourself
Take full control of how buyers see your home on Zillow by listing For Sale by Owner (FSBO).
List your homeWhat's special
Zillow last checked:
Listing updated:
Listed by:
Philip Chau 734-777-3257,
Remerica Hometown One
Bought with:
Philip Chau, 6501402037
Remerica Hometown One
Source: MichRIC,MLS#: 26031456
Facts & features
Interior
Bedrooms & bathrooms
- Bedrooms: 4
- Bathrooms: 4
- Full bathrooms: 2
- 1/2 bathrooms: 2
Primary bedroom
- Level: Upper
- Area: 266
- Dimensions: 14.00 x 19.00
Bedroom 2
- Level: Upper
- Area: 144
- Dimensions: 12.00 x 12.00
Bedroom 3
- Level: Upper
- Area: 182
- Dimensions: 14.00 x 13.00
Bedroom 4
- Level: Upper
- Area: 169
- Dimensions: 13.00 x 13.00
Primary bathroom
- Level: Upper
- Area: 187
- Dimensions: 11.00 x 17.00
Bathroom 2
- Level: Upper
- Area: 55
- Dimensions: 5.00 x 11.00
Bathroom 3
- Level: Main
- Area: 40
- Dimensions: 5.00 x 8.00
Bathroom 4
- Level: Basement
- Area: 48
- Dimensions: 8.00 x 6.00
Dining room
- Level: Main
- Area: 195
- Dimensions: 15.00 x 13.00
Great room
- Level: Main
- Area: 255
- Dimensions: 17.00 x 15.00
Kitchen
- Level: Main
- Area: 260
- Dimensions: 13.00 x 20.00
Laundry
- Level: Main
- Area: 63
- Dimensions: 9.00 x 7.00
Living room
- Level: Main
- Area: 140
- Dimensions: 14.00 x 10.00
Heating
- Forced Air
Cooling
- Central Air
Appliances
- Included: Bar Fridge, Dishwasher, Disposal, Dryer, Microwave, Oven, Range, Refrigerator, Washer
- Laundry: Main Level
Features
- Center Island, Eat-in Kitchen
- Flooring: Carpet, Ceramic Tile, Wood
- Windows: Skylight(s)
- Basement: Full
- Number of fireplaces: 1
- Fireplace features: Gas Log
Interior area
- Total structure area: 2,778
- Total interior livable area: 2,778 sqft
- Finished area below ground: 936
Property
Parking
- Total spaces: 2
- Parking features: Attached, Garage Door Opener
- Garage spaces: 2
Features
- Stories: 2
Lot
- Size: 0.26 Acres
- Dimensions: 85.29 x 134.00
- Features: Shrubs/Hedges
Details
- Parcel number: 77047030046000
Construction
Type & style
- Home type: SingleFamily
- Architectural style: Colonial
- Property subtype: Single Family Residence
Materials
- Brick, Vinyl Siding
- Roof: Asphalt,Shingle
Condition
- New construction: No
- Year built: 1992
Utilities & green energy
- Sewer: Public Sewer
- Water: Public
Community & HOA
Community
- Security: Smoke Detector(s)
- Subdivision: NORTHVILLE TRAILS SUB
HOA
- Has HOA: Yes
- Services included: Snow Removal
- HOA fee: $450 annually
Location
- Region: Northville
Financial & listing details
- Price per square foot: $254/sqft
- Tax assessed value: $245,635
- Annual tax amount: $8,507
- Date on market: 6/26/2026
- Listing terms: Cash,FHA,VA Loan,Conventional
- Road surface type: Paved
Price history
| Date | Event | Price |
|---|---|---|
| 7/23/2026 | Sold | $705,000+8.5%$254/sqft |
Source:  MichRIC #26031456 Report a problem MichRIC #26031456 Report a problem | ||
| 7/1/2026 | Pending sale | $650,000$234/sqft |
Source: MichRIC #26031456 Report a problem | ||
| 6/26/2026 | Listed for sale | $650,000+50.3%$234/sqft |
Source: MichRIC #26031456 Report a problem | ||
| 11/30/2018 | Sold | $432,500-1.7%$156/sqft |
Source: Public Record Report a problem | ||
| 8/30/2018 | Price change | $440,000-2.2%$158/sqft |
Source: Keller Williams Advantage #218066629 Report a problem | ||
| 8/5/2018 | Listed for sale | $449,900$162/sqft |
Source: Keller Williams Advantage #218066629 Report a problem | ||
| 8/4/2018 | Pending sale | $449,900$162/sqft |
Source: Keller Williams Advantage #218066629 Report a problem | ||
| 8/4/2018 | Listed for sale | $449,900$162/sqft |
Source: Keller Williams Advantage #218066629 Report a problem | ||
| 8/4/2018 | Pending sale | $449,900$162/sqft |
Source: Keller Williams Advantage #218066629 Report a problem | ||
| 7/18/2018 | Listed for sale | $449,900+7.8%$162/sqft |
Source: Keller Williams Advantage #218066629 Report a problem | ||
| 7/19/2002 | Sold | $417,500$150/sqft |
Source: Public Record Report a problem | ||
Public tax history
| Year | Property taxes | Tax assessment |
|---|---|---|
| 2025 | -- | $252,600 +6.4% |
| 2024 | -- | $237,400 +9.9% |
| 2023 | -- | $216,100 +0.5% |
| 2022 | -- | $215,100 -1.9% |
| 2021 | -- | $219,200 |
| 2020 | $8,057 +32.4% | $219,200 +0.6% |
| 2019 | $6,088 | $217,800 +3.5% |
| 2018 | $6,088 | $210,400 +1.6% |
| 2017 | -- | $207,100 +6% |
| 2016 | $5,121 | $195,300 +3.5% |
| 2015 | $5,121 -68.3% | $188,700 +12% |
| 2013 | $16,130 +215% | $168,500 +3% |
| 2012 | $5,121 | $163,600 -3.8% |
| 2010 | -- | $170,000 |
| 2009 | -- | $170,000 -10.3% |
| 2008 | -- | $189,500 -8.8% |
| 2006 | -- | $207,800 +2.4% |
| 2005 | -- | $203,000 +50.9% |
| 2001 | $4,099 +3.1% | $134,533 +3.2% |
| 2000 | $3,977 | $130,362 |
Find assessor info on the county website
Neighborhood: 48168
Nearby homes
- $645,100-- bd2 ba2.6k sqft40702 Delta Dr, Northville, MI 48168Off Market
- $623,800-- bd2 ba2.5k sqft40788 Delta Dr, Northville, MI 48168Off Market
- $728,3004 bd4 ba2.9k sqft40747 Meadow Trl, Northville, MI 48168Off Market
- $566,6004 bd2 ba2.5k sqft40705 Meadow Trl, Northville, MI 48168Off Market
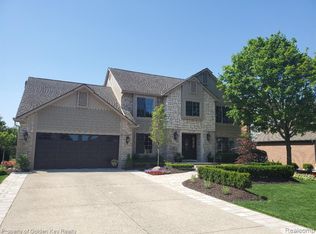
- $688,7004 bd4 ba2.9k sqft40791 Meadow Trl, Northville, MI 48168Off Market
- $682,5004 bd3 ba2.8k sqft40664 Delta Dr, Northville, MI 48168Off Market
- $865,1004 bd4 ba3.7k sqft40816 Delta Dr, Northville, MI 48168Off Market
- $775,3004 bd4 ba2.9k sqft40761 Delta Dr, Northville, MI 48168Off Market
Nearby schools
GreatSchools rating
- 9/10Winchester Elementary SchoolGrades: K-5Distance: 0.8 mi
- 9/10Meads Mill Middle SchoolGrades: 6-8Distance: 1.1 mi
- 9/10Northville High SchoolGrades: 9-12Distance: 2.5 mi
Get a cash offer in 3 minutes
Find out how much your home could sell for in as little as 3 minutes with a no-obligation cash offer.
Estimated market value
$705,200
Get a cash offer in 3 minutes
Find out how much your home could sell for in as little as 3 minutes with a no-obligation cash offer.
Estimated market value
$705,200
- Michigan
- Wayne County
- Northville
- 48168
- 40740 Delta Dr
Nearby cities
Nearby zip codes
Other Northville Topics
