Luxury contemporary Craftsman home w/ lake view! This stunning brand new build is situated on just under 5 acres with captivating views from every window; either the Sierra Nevada Mountains or Hensley Lake. The builders attention to every detail has resulted in a sophisticated style without sacrificing comfort. Examples of this can be seen in the BAMBOO FLOORING, gas fireplace, built-ins and 70 TV linked to 9 camera SECURITY SYSTEM with motion sensors, a CHEF'S KITCHEN with high end stainless steel THOR APPLIANCES including a 48 commercial 6 burner gas range, QUARTZ counters,10 foot island, wine chiller & custom wine storage, 6 foot accordion kitchen window with QUARTZ BAR, granite composite kitchen and laundry room sinks, Smart Samsung washer & dryer, LUXURY SPA bathrooms with back lit mirrors,CUSTOM DESIGNED banister leading upstairs featuring a large bonus room with 86 TV and BALCONY, & Nest DUAL ZONE THERMOSTAT for comfort at every level. Enjoy entertaining alfresco on the vaulted patio accessed by the 16 foot accordion doors off of the great room, or keep it private with custom LEVLOR CORDLESS ELECTRIC shades. Not to be overlooked is the 13 KW PAID FOR SOLAR W/ BATTERY BACK UP. The upgrades continue outdoors with an insulated 3 car garage w/triple EPOXY COATED FLOOR & 72 industrial fan, 30 & 50 amp plugs, outdoor stadium lighting to light exterior, 6'' CONCRETE DRIVEWAY W/ REBAR, RV parking, extra exterior plugs, HOT TUB & only 8 mins to Hensley boat ramp.
Sold for $899,999
$899,999
40741 Lilley Mountain Dr, Coarsegold, CA 93614
3beds
3baths
3,250sqft
Residential, Single Family Residence
Built in 2024
4.59 Acres Lot
$867,400 Zestimate®
$277/sqft
$3,596 Estimated rent
Home value
$867,400
$815,000 - $928,000
$3,596/mo
Zestimate® history
Owner options
List your home for rent
$3,596/mo
Rent Zestimate®
Find your next renter with Zillow Rental Manager. Plus, with online applications, you can quickly screen prospective tenants – for free.
$3,596/mo
Rent Zestimate®
Refinance and save
$5,706/mo
Est. payment
Refinancing to a lower rate could help reduce your monthly payments and save thousands over the life of the loan.
$5,706/mo
Est. payment
Explore your selling options
Work with a Zillow partner agent
Leverage their expertise and Zillow's premium Showcase listings to get your home seen by more buyers.
Get startedList with your own agent
Get your home in front of millions of buyers by listing it on Zillow.
Learn how to do itSell it yourself
Take full control of how buyers see your home on Zillow by listing For Sale by Owner (FSBO).
List your homeWhat's special
Zillow last checked:
Listing updated:
Listed by:
Tonya T. Regert DRE #02102624 559-760-4917,
Realty Concepts - Oakhurst,
Christopher J. Regert DRE #02102625 559-760-4916,
Realty Concepts - Oakhurst
Bought with:
Christopher J. Regert, DRE #02102625
Realty Concepts - Oakhurst
Source: Fresno MLS,MLS#: 612581Originating MLS: Fresno MLS
Facts & features
Interior
Bedrooms & bathrooms
- Bedrooms: 3
- Bathrooms: 3
Primary bedroom
- Area: 0
- Dimensions: 0 x 0
Bedroom 1
- Area: 0
- Dimensions: 0 x 0
Bedroom 2
- Area: 0
- Dimensions: 0 x 0
Bedroom 3
- Area: 0
- Dimensions: 0 x 0
Bedroom 4
- Area: 0
- Dimensions: 0 x 0
Dining room
- Area: 0
- Dimensions: 0 x 0
Family room
- Area: 0
- Dimensions: 0 x 0
Kitchen
- Features: Breakfast Bar, Pantry
- Area: 0
- Dimensions: 0 x 0
Living room
- Area: 0
- Dimensions: 0 x 0
Basement
- Area: 0
Heating
- Has Heating (Unspecified Type)
Cooling
- Central Air
Appliances
- Included: Built In Range/Oven, Gas Appliances, Disposal, Dishwasher, Microwave, Refrigerator, Wine Refrigerator
- Laundry: Inside
Features
- Isolated Bedroom, Isolated Bathroom, Built-in Features, Office, Family Room
- Flooring: Carpet, Other
- Windows: Double Pane Windows
- Basement: None
- Number of fireplaces: 1
- Fireplace features: Gas
Interior area
- Total structure area: 3,250
- Total interior livable area: 3,250 sqft
Property
Parking
- Parking features: Garage - Attached
- Has attached garage: Yes
Features
- Levels: Two
- Stories: 2
- Patio & porch: Covered
- Has private pool: Yes
- Pool features: Community, In Ground
- Has view: Yes
Lot
- Size: 4.59 Acres
- Features: Foothill, Horses Allowed
Details
- Parcel number: 093350010000
- Horses can be raised: Yes
Construction
Type & style
- Home type: SingleFamily
- Architectural style: Contemporary
- Property subtype: Residential, Single Family Residence
Materials
- Other
- Foundation: Concrete
- Roof: Tile
Condition
- Year built: 2024
Utilities & green energy
- Sewer: Septic Tank
- Water: Public
- Utilities for property: Propane
Community & HOA
Community
- Security: Security System
HOA
- Has HOA: Yes
- Amenities included: Pool, Clubhouse, Green Area, Tennis Court(s), Lake/Pond, Playground, Other/None
- HOA fee: $1,850 monthly
Location
- Region: Coarsegold
Financial & listing details
- Price per square foot: $277/sqft
- Tax assessed value: $917,998
- Date on market: 5/17/2024
- Cumulative days on market: 87 days
- Listing agreement: Exclusive Right To Sell
- Listing terms: Conventional,Cash
Price history
| Date | Event | Price |
|---|---|---|
| 9/13/2024 | Sold | $899,999$277/sqft |
Source: Fresno MLS #612581 Report a problem | ||
| 9/10/2024 | Pending sale | $899,999$277/sqft |
Source:  CRMLS #FR24100455 Report a problem CRMLS #FR24100455 Report a problem | ||
| 8/13/2024 | Contingent | $899,999$277/sqft |
Source: CRMLS #FR24100455 Report a problem | ||
| 8/13/2024 | Pending sale | $899,999$277/sqft |
Source: Fresno MLS #612581 Report a problem | ||
| 8/1/2024 | Price change | $899,999-10%$277/sqft |
Source: Fresno MLS #612581 Report a problem | ||
| 6/21/2024 | Price change | $999,999-16.7%$308/sqft |
Source: Fresno MLS #612581 Report a problem | ||
| 5/17/2024 | Listed for sale | $1,200,000+6566.7%$369/sqft |
Source: Fresno MLS #612581 Report a problem | ||
| 6/3/2021 | Sold | $18,000-64%$6/sqft |
Source: Public Record Report a problem | ||
| 10/15/2002 | Sold | $50,000$15/sqft |
Source: Public Record Report a problem | ||
Public tax history
| Year | Property taxes | Tax assessment |
|---|---|---|
| 2026 | -- | $917,998 +2% |
| 2025 | $9,180 +4611.7% | $899,999 +4611.8% |
| 2024 | $195 0% | $19,101 +2% |
| 2023 | $195 +2.3% | $18,727 +2% |
| 2022 | $190 +9.4% | $18,360 +9.3% |
| 2021 | $174 +0.4% | $16,798 +1% |
| 2020 | $173 -74.4% | $16,626 -74.4% |
| 2019 | $677 +2.3% | $64,841 +2% |
| 2018 | $662 +1.5% | $63,570 +2% |
| 2017 | $652 | $62,324 +2% |
| 2016 | $652 +6.7% | $61,102 +1.5% |
| 2015 | $611 | $60,185 +2% |
| 2014 | $611 +2.1% | $59,007 +0.5% |
| 2013 | $598 | $58,741 +2% |
| 2012 | -- | $57,590 +2% |
| 2011 | -- | $56,461 +0.8% |
| 2010 | -- | $56,040 +1.8% |
| 2008 | -- | $55,073 |
Find assessor info on the county website
Neighborhood: 93614
Nearby homes
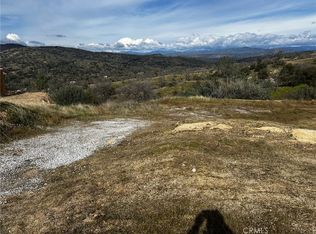
- $49,9002.89 AcresLOT 1572 Lilley Mountain Dr #1572, Coarsegold, CA 93614Lot/Land
- $491,2252.14 Acres40705 Lilley Mountain Dr, Coarsegold, CA 93614Off Market

- $60,185-- bd-- ba-- sqftLilley Mountain Dr, COARSEGOLD, CA 93614Off Market
- $380,9002 bd2 ba1.6k sqft40785 Lilley Mountain Dr, Coarsegold, CA 93614Off Market
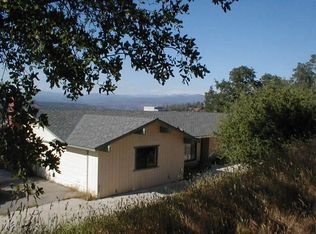
- $452,3003 bd2 ba1.6k sqft40669 Lilley Mountain Dr, Coarsegold, CA 93614Off Market
- $105,0004.12 Acres29777 Lilley Mountain Ct #1531, Coarsegold, CA 93614Sold
- $25,0003.91 Acres2 Lilley Mountain Dr, Coarsegold, CA 93614Sold
- $33,121-- bd-- ba-- sqft40738 Lilley Mountain Dr, Coarsegold, CA 93614Off Market
Nearby schools
GreatSchools rating
- 7/10Rivergold Elementary SchoolGrades: K-8Distance: 2.6 mi
- 6/10Yosemite High SchoolGrades: 9-12Distance: 14.2 mi
Schools provided by the listing agent
- Elementary: Rivergold
- Middle: Rivergold
- High: Yosemite
Source: Fresno MLS. This data may not be complete. We recommend contacting the local school district to confirm school assignments for this home.


Get pre-qualified for a loan
At Zillow Home Loans, we can pre-qualify you in as little as 5 minutes with no impact to your credit score.An equal housing lender. NMLS #10287.
- California
- Madera County
- Coarsegold
- 93614
- 40741 Lilley Mountain Dr
Nearby cities
Nearby zip codes
Other Coarsegold Topics
