Skip main navigation
For sale
  • Price cut: $130K (7/14)
    $1,995,000

    40742 Greyhouse Pl, Leesburg, VA 20175

    7beds
    7,292sqft
    : 
    Loading
    Get pre-qualified
    Single Family Residence
    Built in 2014
    4.25 Acres Lot
    $-- Zestimate®
    $274/sqft
    $149/mo HOA

    What's special

    Striking stone gas fireplaceNewly sealed asphalt drivewayOversized hot tubExtended parking areasFire pit loungePermeable parking extensionCustom cabinetry
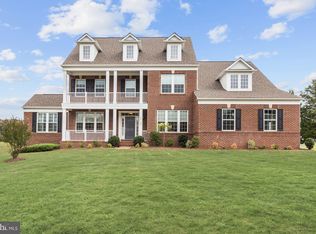
    Welcome to this spectacular custom estate tucked within the prestigious Huntleigh at Creighton Farms community, where luxury, privacy, and modern functionality converge on over 4 breathtaking acres surrounded by mature trees and expansive green space. Offering more than 7,200 square feet across four beautifully finished levels, this exceptional residence has been extensively upgraded with over $250,000 in recent improvements, creating a home that lives and feels like a newly customized luxury estate while offering the warmth, elegance, and flexibility today’s luxury buyers desire. Featuring 7 spacious bedrooms and 6.5 baths thoughtfully distributed across all four finished levels, this extraordinary home was intentionally designed for multigenerational living, long-term guests, au pair accommodations, or evolving family needs. Highlights include a main-level in-law suite with handicap-accessible doorways and private comfort features, a private fourth-level bonus retreat with separate HVAC system, and expansive living areas that provide both privacy and connection throughout the home. The beautifully remodeled 2025 gourmet kitchen serves as the heart of the home, showcasing stunning countertops and backsplashes, custom cabinetry, oversized center island, designer coffee bar, and newly installed luxury Sub-Zero refrigerator and Wolf gas cooktop. The sun-filled breakfast room overlooks the beautifully landscaped grounds, while elegant entertaining spaces include a formal dining room with butler’s pantry, expansive family and living areas, a striking stone gas fireplace, and walls of windows that flood the home with natural light and picturesque views. The luxurious owner’s suite offers a true private retreat with a spa-inspired bath and dual walk-in closets, while the upper level also features generously sized secondary bedrooms and a spacious laundry room with additional storage. Bathrooms throughout the home have been tastefully upgraded with quartz-top vanities, modern fixtures and mirrors, beautiful new tile work, updated porcelain flooring, fresh paint, updated lighting and fixtures, and premium Karastan high-traffic carpet throughout. The walk-up lower level offers exceptional flexibility for modern luxury living and features expansive recreation and media areas, exercise and hobby rooms, abundant storage, and a brand-new grand full second kitchen — ideal for multigenerational living, private guest quarters, extended stays, or elevated entertaining. Step outside to your own private resort featuring over $150,000 in thoughtfully curated landscaping and hardscaping improvements, including more than 3,000 square feet of custom patio space, a fire pit lounge, oversized hot tub, sprinkler system with booster pump, permeable parking extension, newly sealed asphalt driveway, and beautifully designed outdoor gathering areas perfect for entertaining, relaxing evenings under the stars, or enjoying the peaceful natural surroundings. Additional luxury and infrastructure improvements include full-home spray foam insulation, whole-house RainSoft water filtration and softener system, upgraded electrical power in the garage and basement, an owned 1,000-gallon propane tank, and a whole-house Generac generator for added peace of mind. The home also benefits from multiple HVAC systems, including separate climate control servicing the in-law suite and upper-level bonus retreat, providing enhanced comfort and efficiency throughout. The main HVAC servicing the basement, main level, and upper floor was upgraded to the Performance Series in 2021, while all HVAC systems and heat pumps were professionally serviced in 2025. The oversized 3-car garage, extended parking areas, and extensive recent improvements further elevate this exceptional offering. A rare opportunity to own an extensively upgraded luxury estate offering timeless elegance, modern infrastructure, multigenerational flexibility, and resort-style living just minutes from
    55 days
    |
    1,131
    |
    41
    |

    Zillow last checked:

    Listing updated:

    Listed by:

    Sarah Reynolds 703-844-3464,

    Keller Williams Realty (703) 679-1700,

    Co-Listing Agent: Linda Jean Lafontaine 703-395-3784,

    Keller Williams Realty

    Source: Bright MLS,MLS#: VALO2125798MLS Logo

      Facts & features

      Interior

      Bedrooms & bathrooms
      • Bedrooms: 7
      • Bathrooms: 7
      • Full bathrooms: 6
      • 1/2 bathrooms: 1
      • Main level bathrooms: 2
      • Main level bedrooms: 1
      Rooms
      • Room types: Primary Bedroom, Sitting Room, Bedroom 2, Bedroom 4, Bedroom 5, Kitchen, Basement, Breakfast Room, Laundry, Office, Bedroom 6, Bathroom 3, Bonus Room, Primary Bathroom, Full Bath, Half Bath
      Primary bedroom
      • Level: Upper
      Bedroom 2
      • Level: Upper
      Bedroom 4
      • Level: Upper
      Bedroom 5
      • Level: Upper
      Bedroom 6
      • Level: Main
      Primary bathroom
      • Level: Upper
      Bathroom 3
      • Level: Upper
      Basement
      • Level: Lower
      Bonus room
      • Level: Lower
      Breakfast room
      • Level: Main
      Other
      • Level: Upper
      Other
      • Level: Main
      Other
      • Level: Lower
      Half bath
      • Level: Main
      Kitchen
      • Level: Main
      Kitchen
      • Level: Lower
      Laundry
      • Level: Upper
      Office
      • Level: Main
      Sitting room
      • Level: Main
      Heating
      • Heat Pump, Propane
      Cooling
      • Central Air, Electric
      Appliances
      • Included: Dishwasher, Disposal, Dryer, Energy Efficient Appliances, Microwave, Oven/Range - Electric, Oven/Range - Gas, Range Hood, Refrigerator, Six Burner Stove, Stainless Steel Appliance(s), Washer, Water Conditioner - Owned, Water Heater, Electric Water Heater
      • Laundry: Laundry Room
      Features
      • Breakfast Area, Built-in Features, Open Floorplan, Floor Plan - Traditional, Formal/Separate Dining Room, Kitchen - Gourmet, Kitchen - Table Space, Recessed Lighting, Store/Office, Studio, Upgraded Countertops, Wainscotting, Walk-In Closet(s), 9'+ Ceilings
      • Flooring: Carpet, Ceramic Tile, Luxury Vinyl
      • Basement: Full,Improved,Exterior Entry,Rear Entrance,Sump Pump,Walk-Out Access
      • Number of fireplaces: 1
      Interior area
      • Total structure area: 7,907
      • Total interior livable area: 7,292 sqft
      • Finished area above ground: 5,292
      • Finished area below ground: 2,000
      Video & virtual tour

      Property

      Parking
      • Total spaces: 3
      • Parking features: Built In, Garage Faces Side, Asphalt, Attached, Driveway
      • Attached garage spaces: 3
      • Has uncovered spaces: Yes
      Accessibility
      • Accessibility features: Doors - Swing In
      Features
      • Levels: Four
      • Stories: 4
      • Patio & porch: Patio, Porch
      • Exterior features: Extensive Hardscape, Lighting, Stone Retaining Walls, Underground Lawn Sprinkler
      • Pool features: None
      • Has spa: Yes
      • Spa features: Bath, Hot Tub
      Lot
      • Size: 4.25 Acres
      • Features: Backs to Trees, Landscaped, Level, Open Lot, Wooded, Premium, Rear Yard, Secluded
      Details
      • Additional structures: Above Grade, Below Grade
      • Parcel number: 283364894000
      • Zoning: AR1
      • Special conditions: Standard

      Construction

      Type & style
      • Home type: SingleFamily
      • Architectural style: Colonial
      • Property subtype: Single Family Residence
      Materials
      • Masonry
      • Foundation: Other
      • Roof: Architectural Shingle
      Condition
      • Excellent
      • New construction: No
      • Year built: 2014
      Details
      • Builder model: Colton

      Utilities & green energy

      • Sewer: Septic Exists
      • Water: Private, Well

      Community & HOA

      Community
      • Subdivision: Huntleigh At Creighton Farms
      HOA
      • Has HOA: Yes
      • HOA fee: $149 monthly
      Location
      • Region: Leesburg

      Financial & listing details

      • Price per square foot: $274/sqft
      • Tax assessed value: $1,650,480
      • Annual tax amount: $12,643
      • Date on market: 5/27/2026
      • Listing agreement: Exclusive Right To Sell
      • Inclusions: Hot Tub
      • Ownership: Fee Simple

        Estimated market value

        Not available

        Estimated sales range

        Not available

        Not available

        Price history

        DateEventPrice
        7/14/2026Price change$1,995,000-6.1%$274/sqft
        Source: Bright MLS #VALO2125798 Report a problem
        5/27/2026Listed for sale$2,125,000+18.1%$291/sqft
        Source: Bright MLS #VALO2125798 Report a problem
        12/17/2025Listing removed$1,799,000$247/sqft
        Source: Bright MLS #VALO2106922 Report a problem
        11/17/2025Price change$1,799,000-4.8%$247/sqft
        Source: Bright MLS #VALO2106922 Report a problem
        10/10/2025Listed for sale$1,890,000+94%$259/sqft
        Source: Bright MLS #VALO2106922 Report a problem
        12/19/2014Sold$974,225$134/sqft
        Source: Public Record Report a problem

        Public tax history

        YearProperty taxesTax assessment
        2025$12,644 -3.2%$1,570,640 +4.1%
        2024$13,056 +3.5%$1,509,320 +4.7%
        2023$12,619 +19.3%$1,442,220 +21.3%
        2022$10,579 +6.3%$1,188,650 +17%
        2021$9,952 +1.2%$1,015,520 +6.9%
        2020$9,830 $949,770 +5.1%
        2019$9,830 +3.8%$903,750 +3.5%
        2018$9,472 -12.3%$873,030 -9.1%
        2017$10,806 +2.1%$960,490 -0.8%
        2016$10,580 $968,230 +48.9%
        2015$10,580 +224.6%$650,350
        2014$3,259 --
        Find assessor info on the county website

        Monthly payment

        Est. payment

        Payment breakdown

        Explore the cost of this home by adjusting the details. Changes won't be saved.
        All calculations are estimates and provided by Zillow, Inc. for informational purposes only. Actual amounts may vary.
        HOA fees may include property taxes on listings classified as Co-Ops. Contact the listing agent and/or owner for fee details.
        Mortgage interest rates are dependent on a number of factors, including credit score, down payment, and repayment length. Interest rate data provided by Zillow Group Marketplace, Inc. as of 1/1/1970 from various mortgage lenders with which we have lead or other similar arrangements; the Estimated Payment is an average of those rates.
        See how much you could borrow to make a competitive offer.

        Climate risks

        Neighborhood: 20175

        Getting around

        1 / 100
        Car-Dependent
        18 / 100
        Somewhat Bikeable

        Nearby schools

        GreatSchools rating
        Schools provided by the listing agent
        • Elementary: Aldie
        • Middle: Willard
        • High: Independence
        • District: Loudoun County Public Schools

        Source: Bright MLS. This data may not be complete. We recommend contacting the local school district to confirm school assignments for this home.

        A local agent can set up tours, give advice and negotiate with sellers.

        Browse local experts

        Similar homes