Tucked away at the end of a quiet cul-de-sac in Palm Desert, 40747 Baranda Court presents a rare opportunity to own a private, oversized lot with unobstructed mountain views in one of the area’s most desirable residential settings. Situated on a premium pie-shaped lot with no through traffic, this 4-bedroom, 3-bathroom Palm Desert pool home offers the ideal blend of space, privacy, and upgraded desert living.
Inside, the home showcases a series of thoughtful upgrades designed for both style and functionality, including updated flooring, fresh interior paint, recessed lighting, upgraded panel doors, and remodeled kitchen and bathrooms with a clean, timeless aesthetic. Expansive windows bring in abundant natural light, while the flexible floor plan is well-suited for full-time living, a seasonal retreat, or an income-producing investment property. Don't forget about the private guest quarters with private entry and full bath, great for multi generational living.
The backyard delivers a true resort-style experience, perfect for enjoying the Coachella Valley lifestyle year-round. Highlights include a saltwater PebbleTec pool and spa, retractable awning, misting system, custom landscape lighting, and multiple outdoor living areas ideal for entertaining, dining, or relaxing while taking in panoramic views of the Santa Rosa and San Jacinto Mountains.
Additional high-value upgrades include a fully paid solar system for energy efficiency, upgraded Lennox HVAC system with advanced air purification, insulated garage, newer garage doors, and integrated smart home features for modern convenience and comfort.
Ideally located near world-class golf courses, shopping, dining, and top Palm Desert amenities, this move-in-ready home offers a unique combination of location, upgrades, and outdoor living—making it one of the best values currently available in the Palm Desert real estate market.
Sold for $785,000
Listed by: Real Brokerage Technologies • David Hussain • Contact: 858-215-3512
Bought with: Premier Properties
$785,000
40747 Baranda Ct, Palm Desert, CA 92260
4beds
2,300sqft
Single Family Residence
Built in 1999
8,276 Square Feet Lot
$785,200 Zestimate®
$341/sqft
$5,065 Estimated rent
Home value
$785,200
$715,000 - $856,000
$5,065/mo
Zestimate® history
Owner options
List your home for rent
$5,065/mo
Rent Zestimate®
Find your next renter with Zillow Rental Manager. Plus, with online applications, you can quickly screen prospective tenants – for free.
$5,065/mo
Rent Zestimate®
Refinance and save
$5,007/mo
Est. payment
Refinancing to a lower rate could help reduce your monthly payments and save thousands over the life of the loan.
$5,007/mo
Est. payment
Explore your selling options
Work with a Zillow partner agent
Leverage their expertise and Zillow's premium Showcase listings to get your home seen by more buyers.
Get startedList with your own agent
Get your home in front of millions of buyers by listing it on Zillow.
Learn how to do itSell it yourself
Take full control of how buyers see your home on Zillow by listing For Sale by Owner (FSBO).
List your homeWhat's special
Zillow last checked:
Listing updated:
Listed by:
David Hussain DRE #02008317 8582153512,
Real Brokerage Technologies,
Brian Piper DRE #02197639 442-282-2233,
Real Brokerage Technologies
Bought with:
Christine Nichols, DRE #01852842
Premier Properties
Source: CRMLS,MLS#: PT26087950 Originating MLS: California Regional MLS
Originating MLS: California Regional MLSFacts & features
Interior
Bedrooms & bathrooms
- Bedrooms: 4
- Bathrooms: 3
- Full bathrooms: 3
- Main level bathrooms: 3
- Main level bedrooms: 4
Rooms
- Room types: Attic, Bedroom, Entry/Foyer, Family Room, Foyer, Guest Quarters, Great Room, Kitchen, Living Room, Primary Bedroom, Retreat, Dining Room
Primary bedroom
- Features: Main Level Primary
Bedroom
- Features: All Bedrooms Down
Bedroom
- Features: Bedroom on Main Level
Bathroom
- Features: Dual Sinks, Enclosed Toilet, Stone Counters, Upgraded
Kitchen
- Features: Granite Counters, Walk-In Pantry
Heating
- Central
Cooling
- Central Air, Gas
Appliances
- Included: Convection Oven, Dishwasher, Freezer, Gas Cooktop, Disposal, Gas Oven, Gas Range, Ice Maker, Microwave, Refrigerator, Vented Exhaust Fan, Water Heater, Water Purifier, Dryer, Washer
- Laundry: Washer Hookup, Electric Dryer Hookup, Gas Dryer Hookup, Inside, Laundry Closet
Features
- Breakfast Bar, Separate/Formal Dining Room, Eat-in Kitchen, Open Floorplan, Phone System, Storage, Wired for Sound, All Bedrooms Down, Attic, Bedroom on Main Level, Entrance Foyer, Main Level Primary
- Flooring: Vinyl
- Doors: Mirrored Closet Door(s), Sliding Doors
- Windows: Blinds, Double Pane Windows, Roller Shields
- Has fireplace: Yes
- Fireplace features: Gas
- Common walls with other units/homes: No Common Walls
Interior area
- Total interior livable area: 2,300 sqft
Property
Parking
- Total spaces: 6
- Parking features: Direct Access, Driveway, Garage Faces Front, Garage, On Site, Paved
- Attached garage spaces: 3
- Uncovered spaces: 3
Accessibility
- Accessibility features: No Stairs, Accessible Hallway(s)
Features
- Levels: One
- Stories: 1
- Entry location: 1
- Patio & porch: Patio, Stone, Tile
- Exterior features: Awning(s), Lighting, Rain Gutters, Misting System
- Has private pool: Yes
- Pool features: Fenced, Filtered, Gas Heat, In Ground, Pebble, Private, Salt Water
- Has spa: Yes
- Spa features: Heated, In Ground, Private
- Fencing: Vinyl,Wood
- Has view: Yes
- View description: Hills, Panoramic
Lot
- Size: 8,276 Square Feet
- Features: Cul-De-Sac, Front Yard, Garden, Lawn, Street Level, Yard
Details
- Additional structures: Shed(s)
- Parcel number: 622322059
- Special conditions: Standard
Construction
Type & style
- Home type: SingleFamily
- Architectural style: Modern
- Property subtype: Single Family Residence
Materials
- Stucco
- Foundation: Slab
- Roof: Spanish Tile
Condition
- Updated/Remodeled,Turnkey
- New construction: No
- Year built: 1999
Utilities & green energy
- Electric: Electricity - On Property, Photovoltaics Seller Owned
- Sewer: Public Sewer
- Water: Public
- Utilities for property: Cable Connected, Electricity Connected, Natural Gas Connected, Phone Connected, Sewer Connected, Underground Utilities, Water Connected
Community & HOA
Community
- Features: Biking, Foothills, Gutter(s), Storm Drain(s), Street Lights, Suburban, Sidewalks
- Security: Prewired, Smoke Detector(s)
- Subdivision: None
Location
- Region: Palm Desert
Financial & listing details
- Price per square foot: $341/sqft
- Tax assessed value: $363,680
- Annual tax amount: $5,348
- Date on market: 4/23/2026
- Cumulative days on market: 58 days
- Listing terms: Cash,Cash to Existing Loan,Cash to New Loan,Conventional,Contract,Cal Vet Loan,1031 Exchange,FHA 203(k),FHA,Fannie Mae,Freddie Mac,Government Loan,Submit,VA Loan
- Road surface type: Paved
Price history
| Date | Event | Price |
|---|---|---|
| 6/15/2026 | Sold | $785,000+1.3%$341/sqft |
Source:  CRMLS #PT26087950 Report a problem CRMLS #PT26087950 Report a problem | ||
| 5/21/2026 | Contingent | $775,000$337/sqft |
Source: CRMLS #PT26087950 Report a problem | ||
| 5/1/2026 | Pending sale | $775,000$337/sqft |
Source: CRMLS #PT26087950 Report a problem | ||
| 4/23/2026 | Listed for sale | $775,000-6%$337/sqft |
Source: CRMLS #PT26087950 Report a problem | ||
| 3/31/2026 | Listing removed | $824,900$359/sqft |
Source:  Greater Palm Springs Realtors #219142767 Report a problem Greater Palm Springs Realtors #219142767 Report a problem | ||
| 2/21/2026 | Price change | $824,900-2.7%$359/sqft |
Source: Greater Palm Springs Realtors #219142767 Report a problem | ||
| 2/5/2026 | Listed for sale | $847,500-0.2%$368/sqft |
Source: Greater Palm Springs Realtors #219142767 Report a problem | ||
| 2/1/2026 | Listing removed | $849,500$369/sqft |
Source:  CDAR/ Desert Area MLS #219135899 Report a problem CDAR/ Desert Area MLS #219135899 Report a problem | ||
| 9/26/2025 | Listed for sale | $849,500+266.2%$369/sqft |
Source: Greater Palm Springs Realtors #219135899 Report a problem | ||
| 11/24/1998 | Sold | $232,000$101/sqft |
Source: Public Record Report a problem | ||
Public tax history
| Year | Property taxes | Tax assessment |
|---|---|---|
| 2025 | $5,348 +2.9% | $363,680 +2% |
| 2024 | $5,199 +3.3% | $356,550 +2% |
| 2023 | $5,034 +3.8% | $349,560 +2% |
| 2022 | $4,851 +2.5% | $342,707 +2% |
| 2021 | $4,731 +1.8% | $335,988 +1% |
| 2020 | $4,649 +2.3% | $332,544 +2% |
| 2019 | $4,546 +1.9% | $326,024 +2% |
| 2018 | $4,462 +2% | $319,632 +2% |
| 2017 | $4,372 | $313,366 +2% |
| 2016 | $4,372 +2.1% | $307,222 +1.5% |
| 2015 | $4,284 +5.1% | $302,608 +2% |
| 2014 | $4,075 | $296,682 +0.5% |
| 2013 | -- | $295,343 +2% |
| 2012 | -- | $289,553 +2% |
| 2011 | -- | $283,876 +0.8% |
| 2010 | -- | $281,756 -0.2% |
| 2009 | -- | $282,428 +2% |
| 2008 | -- | $276,891 +2% |
| 2007 | -- | $271,462 +2% |
| 2006 | -- | $266,140 +2% |
| 2005 | -- | $260,923 +3.9% |
| 2003 | -- | $251,121 +2% |
| 2002 | -- | $246,198 +2% |
| 2001 | $2,875 +1.9% | $241,372 +2% |
| 2000 | $2,821 | $236,640 |
Find assessor info on the county website
Neighborhood: 92260
Nearby homes
- $697,1003 bd2 ba2k sqft40713 Baranda Ct, Palm Desert, CA 92260Off Market

- $600,7003 bd2 ba2k sqft40744 Baranda Ct, Palm Desert, CA 92260Off Market
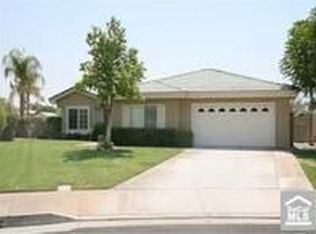
- $670,8003 bd2 ba1.9k sqft40720 Terraza Dr, Palm Desert, CA 92260Off Market
- $664,2003 bd2 ba2k sqft40679 Baranda Ct, Palm Desert, CA 92260Off Market

- $673,9003 bd3 ba2k sqft40710 Baranda Ct, Palm Desert, CA 92260Off Market
- $662,2003 bd2 ba1.9k sqft40748 Terraza Dr, Palm Desert, CA 92260Off Market
- $776,3003 bd3 ba2.4k sqft40748 Avenida Solana, Palm Desert, CA 92260Off Market
- $759,3003 bd3 ba2k sqft40680 Baranda Ct, Palm Desert, CA 92260Off Market
Nearby schools
GreatSchools rating
- 8/10James Earl Carter Elementary SchoolGrades: K-5Distance: 0.8 mi
- 2/10Colonel Mitchell Paige Middle SchoolGrades: 6-8Distance: 4.8 mi
- 9/10Palm Desert High SchoolGrades: 9-12Distance: 1.9 mi
Schools provided by the listing agent
- High: Palm Desert
Source: CRMLS. This data may not be complete. We recommend contacting the local school district to confirm school assignments for this home.
Get a cash offer in 3 minutes
Find out how much your home could sell for in as little as 3 minutes with a no-obligation cash offer.
Estimated market value
$785,200
Get a cash offer in 3 minutes
Find out how much your home could sell for in as little as 3 minutes with a no-obligation cash offer.
Estimated market value
$785,200
- California
- Riverside County
- Palm Desert
- 92260
- 40747 Baranda Ct
Nearby cities
Nearby neighborhoods
Nearby zip codes
Other Palm Desert Topics
