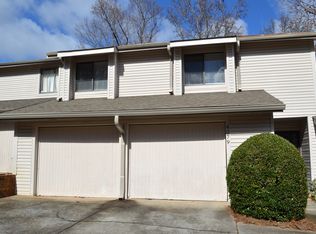
Fully Renovated End-Unit in Indian Hills $160K+ in Upgrades Welcome to 4075 Audubon Drive, a fully renovated end-unit townhome offering elevated design, quality craftsmanship, and turnkey living in the highly sought-after Indian Hills community. The main living space features soaring ceilings with exposed beams, oversized windows, and a classic brick fireplace, creating a bright, open layout with strong natural light and seamless flow. The kitchen serves as the centerpiece of the home, featuring custom cabinetry, a statement island, quartz countertops, and a full-height backsplash, paired with modern finishes and thoughtful design details. The primary suite offers a private retreat with an updated spa-style bath, while additional bedrooms provide flexible space for guests, work-from- home, or everyday living needs. Extensive improvements throughout include a fully renovated kitchen and bathrooms, along with major system updates for added comfort and peace of mind. Located in the heart of East Cobb, minutes from top-rated schools, shopping, dining, and parks, this home combines design, location, and convenience in one of the area's most desirable communities.
Active
$499,900
4075 Audubon Dr, Marietta, GA 30068
3beds
--sqft
Townhouse
Built in 1978
4,486 Square Feet Lot
$491,900 Zestimate®
$--/sqft
$415/mo HOA
What's special
Modern finishesClassic brick fireplaceStatement islandOversized windowsUpdated spa-style bathSeamless flowFull-height backsplash
- 75 days
- 681
- 48
Zillow last checked:
Listing updated:
Listed by:
Brenda Beshara 678-337-3185,
Compass
Source: GAMLS,MLS#: 10805155
Facts & features
Interior
Bedrooms & bathrooms
- Bedrooms: 3
- Bathrooms: 3
- Full bathrooms: 2
- 1/2 bathrooms: 1
- Main level bathrooms: 1
- Main level bedrooms: 1
Rooms
- Room types: Foyer, Office
Kitchen
- Features: Breakfast Bar, Kitchen Island, Solid Surface Counters
Heating
- Central, Forced Air, Natural Gas, Zoned
Cooling
- Ceiling Fan(s), Central Air
Appliances
- Included: Dishwasher, Disposal, Double Oven, Dryer, Microwave, Refrigerator, Washer
- Laundry: Common Area, Laundry Closet
Features
- Beamed Ceilings, Bookcases, Double Vanity, Vaulted Ceiling(s), Walk-In Closet(s)
- Flooring: Hardwood
- Basement: Daylight,Exterior Entry,Finished
- Attic: Pull Down Stairs
- Number of fireplaces: 1
- Fireplace features: Factory Built, Family Room, Gas Starter
- Common walls with other units/homes: End Unit,No One Above,No One Below
Interior area
- Total structure area: 0
- Finished area above ground: 0
- Finished area below ground: 0
Property
Parking
- Total spaces: 2
- Parking features: Attached, Garage, Garage Door Opener
- Has attached garage: Yes
Features
- Levels: Three Or More
- Stories: 3
- Patio & porch: Deck
- Exterior features: Balcony
- Body of water: None
Lot
- Size: 4,486 Square Feet
- Features: Other
Details
- Parcel number: 16097500450
Construction
Type & style
- Home type: Townhouse
- Architectural style: Traditional
- Property subtype: Townhouse
- Attached to another structure: Yes
Materials
- Other
- Foundation: Slab
- Roof: Composition
Condition
- Resale
- New construction: No
- Year built: 1978
Utilities & green energy
- Sewer: Public Sewer
- Water: Public
- Utilities for property: Cable Available, Electricity Available, High Speed Internet, Natural Gas Available, Other, Phone Available, Underground Utilities
Community & HOA
Community
- Features: Swim Team, Walk To Schools, Near Shopping
- Security: Carbon Monoxide Detector(s), Smoke Detector(s)
- Subdivision: Indian Hills Country Club
HOA
- Has HOA: Yes
- Services included: Maintenance Structure, Maintenance Grounds, Pest Control, Reserve Fund, Sewer, Trash
- HOA fee: $4,980 annually
Location
- Region: Marietta
Financial & listing details
- Tax assessed value: $383,040
- Annual tax amount: $4,296
- Date on market: 7/14/2026
- Cumulative days on market: 75 days
- Listing agreement: Exclusive Right To Sell
- Electric utility on property: Yes
Estimated market value
$491,900
$467,000 - $516,000
$2,195/mo
Price history
| Date | Event | Price |
|---|---|---|
| 7/14/2026 | Listed for sale | $499,900 |
Source:  GAMLS #10805155 Report a problem GAMLS #10805155 Report a problem | ||
| 7/14/2026 | Listing removed | $499,900 |
Source:  FMLS GA #7795667 Report a problem FMLS GA #7795667 Report a problem | ||
| 4/12/2026 | Price change | $499,9000% |
Source: FMLS GA #7724679 Report a problem | ||
| 2/26/2026 | Listed for sale | $500,000+25% |
Source: GAMLS #10698321 Report a problem | ||
| 5/22/2023 | Sold | $400,000+6.7% |
Source: FMLS GA #7213104 Report a problem | ||
| 5/13/2023 | Pending sale | $375,000 |
Source: FMLS GA #7213104 Report a problem | ||
| 5/8/2023 | Contingent | $375,000 |
Source: GAMLS #20120609 Report a problem | ||
| 5/5/2023 | Listed for sale | $375,000+29.4% |
Source: FMLS GA #7213104 Report a problem | ||
| 4/29/2021 | Sold | $289,900 |
Source:  GAMLS #8951843 Report a problem GAMLS #8951843 Report a problem | ||
| 4/2/2021 | Contingent | $289,900 |
Source: FMLS GA #6859820 Report a problem | ||
| 3/26/2021 | Listed for sale | $289,900+20.8% |
Source: FMLS GA #6859820 Report a problem | ||
| 7/13/2020 | Sold | $240,000+45.9% |
Source: Public Record Report a problem | ||
| 10/20/2000 | Sold | $164,500+550.2% |
Source: Public Record Report a problem | ||
| 4/11/1995 | Sold | $25,300 |
Source: Public Record Report a problem | ||
Public tax history
| Year | Property taxes | Tax assessment |
|---|---|---|
| 2024 | $4,162 +46.3% | $153,216 +16.7% |
| 2023 | $2,845 -7.5% | $131,284 +13.2% |
| 2022 | $3,077 +5.6% | $115,960 +20.8% |
| 2021 | $2,914 +1.8% | $96,000 +1.8% |
| 2020 | $2,862 | $94,284 |
| 2019 | $2,862 +10.4% | $94,284 +10.4% |
| 2018 | $2,592 | $85,408 +3.5% |
| 2017 | $2,592 +18.7% | $82,524 +8.6% |
| 2016 | $2,184 +305.5% | $75,956 +4.4% |
| 2015 | $538 -68.1% | $72,724 +3% |
| 2014 | $1,688 -0.7% | $70,596 |
| 2013 | $1,699 -0.7% | $70,596 |
| 2012 | $1,711 -0.2% | $70,596 |
| 2011 | $1,714 +4.9% | $70,596 |
| 2010 | $1,635 -4.3% | $70,596 -4.5% |
| 2009 | $1,708 +10.1% | $73,936 |
| 2006 | $1,552 -0.4% | $73,936 |
| 2005 | $1,559 +21.3% | $73,936 +19.2% |
| 2004 | $1,285 | $62,036 |
| 2003 | $1,285 -0.1% | $62,036 |
| 2002 | $1,287 +16.4% | $62,036 +22.8% |
| 2001 | $1,105 -2.4% | $50,507 |
| 2000 | $1,133 | $50,507 |
Find assessor info on the county website
Monthly payment
Est. payment
Payment breakdown
Explore the cost of this home by adjusting the details. Changes won't be saved.Climate risks
Neighborhood: 30068
Nearby schools
Schools provided by the listing agent
- Elementary: East Side
- Middle: Dickerson
- High: Walton
Source: GAMLS. This data may not be complete. We recommend contacting the local school district to confirm school assignments for this home.
Similar homes
- $510,0003 bd3 ba1.8k sqft3181 Branford Ct, Marietta, GA 30062Active Under Contract
 MLS ID #10832340, Kelly Klinzing, The Rezerve. GAMLS
 - $309,0002 bd3 ba1.2k sqft5005 Gardenia Cir, Marietta, GA 30068Active
 MLS ID #10851823, Susan McNerney, BHHS Georgia Properties. GAMLS
 - $555,0003 bd4 ba3.6k sqft5806 Riverstone Cir #10, Atlanta, GA 30339Active
 MLS ID #10821232, Cinnamon Collingwood, Keller Williams Realty Cityside. GAMLS
 - $489,9003 bd3 ba2.3k sqft1004 Rohner Way, Smyrna, GA 30080Active
 MLS ID #10814558, Shaheedah Hill, Maximum One Grt. Atl. REALTORS. GAMLS
 - $459,0004 bd3 ba2.2k sqft512 Wood Forest Ct, Marietta, GA 30066ActiveMLS ID #10834976, Shannon Sandler, Redfin Corporation. GAMLS
- $515,0003 bd3 ba2k sqft1980 Westwood Cir SE, Smyrna, GA 30080ActiveMLS ID #10801885, Mark Spain, Mark Spain Real Estate. GAMLS
- $565,0004 bd4 ba2.8k sqft226 Riverview Trl #53, Roswell, GA 30075ActiveMLS ID #10829659, Francisco Urrea, Atlanta Communities. GAMLS
- $495,0003 bd3 ba2.3k sqft2305 Goodwood Blvd SE, Smyrna, GA 30080ActiveMLS ID #10831695, RDH Realty Team, Keller Williams Lanier Partners. GAMLS
- $450,0003 bd4 ba2.7k sqft2588 Oakwood Way SE, Smyrna, GA 30080ActiveMLS ID #10824170, Trent Paul, Keller Williams Realty Cityside. GAMLS
- $425,0004 bd2 ba2.1k sqft250 Lancaster Cir, Marietta, GA 30066Active Under ContractMLS ID #10822100, Stefan Swanson, Virtual Properties Realty.com. GAMLS
- $499,9005 bd4 ba3.3k sqft302 Hickory Ln, Canton, GA 30115ActiveMLS ID #10838564, Benjamin Winwood, Lokation Real Estate LLC. GAMLS
- $464,0003 bd4 ba2.4k sqft2201 Defoors Mill Dr NW, Atlanta, GA 30318ActiveMLS ID #10815479, English T Ball, Ansley RE | Christie's Int'l RE. GAMLS
- $599,9005 bd3 ba2.7k sqft3752 Frederica Rd, Berkeley Lake, GA 30096ActiveMLS ID #10853501, Kim Sutton Adair, Atlanta Communities. GAMLS
- $499,0003 bd2 ba1.3k sqft819 Gresham Ave SE, Atlanta, GA 30316ActiveMLS ID #10849780, Angelica Lopez, Atlantic Real Estate Brokers. GAMLS
- $485,0003 bd4 ba2k sqft2255 Lavista Ct NE, Atlanta, GA 30324Active Under ContractMLS ID #10786010, Debbie Mentesana, Keller Williams Realty Atl. Partners. GAMLS
- $330,0003 bd3 ba1.4k sqft2762 Terrell Trace Dr SE, Marietta, GA 30067ActiveMLS ID #10778551, Triston Tackett, Gailey Enterprises LLC. GAMLS
- $600,0004 bd4 ba2.2k sqft1040 Aster Rd, Roswell, GA 30076ActiveMLS ID #10843335, Victor Rodriguez, Watkins Real Estate Associates. GAMLS
- $639,0005 bd3 ba2.6k sqft3627 Stonehenge Way NE, Marietta, GA 30066ActiveMLS ID #10834662, Amber Stout, Chambers Select Realty. GAMLS
- $499,9002 bd3 ba-- sqft3046 Vinings Ferry Dr SE, Atlanta, GA 30339ActiveMLS ID #10708329, James Coyle Jr., Keller Williams Realty Cityside. GAMLS
- $460,0004 bd4 ba2.3k sqft4770 Shallow Ridge Rd NE, Kennesaw, GA 30144ActiveMLS ID #10834403, Fernando Chavarria, Keller Williams Realty North Atlanta. GAMLS
