Skip main navigation
Sold
  • $1,600,000

    4075 Black Willow Ct, Zionsville, IN 46077

    5beds
    6,016sqft
    Residential, Single Family Residence
    Built in 2005
    1.36 Acres Lot
    $1,605,700 Zestimate®
    $266/sqft
    $6,007 Estimated rent

    Home value

    $1,605,700

    $1.45M - $1.78M

    $6,007/mo

    Zestimate® history
    Loading
    Loading...

    Owner options

    List your home for rent

    $6,007/mo

    Rent Zestimate®

    Find your next renter with Zillow Rental Manager. Plus, with online applications, you can quickly screen prospective tenants – for free.

    Learn more

    $6,007/mo

    Rent Zestimate®

    Refinance and save

    $9,044/mo

    Est. payment

    Refinancing to a lower rate could help reduce your monthly payments and save thousands over the life of the loan.

    See today's rates

    $9,044/mo

    Est. payment

    Explore your selling options

    Work with a Zillow partner agent

    Leverage their expertise and Zillow's premium Showcase listings to get your home seen by more buyers.

    Get started

    List with your own agent

    Get your home in front of millions of buyers by listing it on Zillow.

    Learn how to do it

    Sell it yourself

    Take full control of how buyers see your home on Zillow by listing For Sale by Owner (FSBO).

    List your home

    What's special

    All-brick estateFull barWine cellarScreened porchPeaceful screened in porchBreakfast roomWrap-around deck
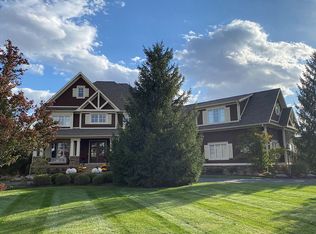
    Experience unparalleled craftsmanship in this all-brick estate, perfectly positioned on a private 1.36-acre sanctuary within Zionsville's prestigious Willow Ridge. Custom-built by the builder for personal use, this expansive residence radiates quality and thoughtful design. The main level is bathed in natural light and features a rare dual-primary suite layout on opposite wings for ultimate privacy. The 2nd office on the main level could easily function as a 6th bedroom or nursery. The inviting gourmet kitchen and breakfast room lead right out to the peaceful screened in porch to enjoy more of the natural surrounds. Soaring ceilings frame serene backyard views, while the remodeled lower level-boasting 10' ceilings, three bedrooms, a wine cellar, and a full bar-feels like a natural extension of the home. Outdoor living is redefined with the screened porch, wrap-around deck, and ample space for a pool. Complete with a 4-car garage and full-house generator, this lightly-lived-in gem offers the pinnacle of quiet, main-level luxury.

    Zillow last checked:

    Listing updated:

    Listed by:

    Scott Uebele 317-339-2835,

    Encore Sotheby's International

    Bought with:

    Gita Kapur

    Berkshire Hathaway Home

    Source: MIBOR as distributed by MLS GRID,MLS#: 22096467MLS Logo

    Facts & features

    Interior

    Bedrooms & bathrooms
    • Bedrooms: 5
    • Bathrooms: 5
    • Full bathrooms: 3
    • 1/2 bathrooms: 2
    • Main level bathrooms: 3
    • Main level bedrooms: 2
    Primary bedroom
    • Level: Main
    • Area: 340 Square Feet
    • Dimensions: 20x17
    Bedroom 2
    • Level: Main
    • Area: 266 Square Feet
    • Dimensions: 19x14
    Bedroom 3
    • Level: Basement
    • Area: 216 Square Feet
    • Dimensions: 18x12
    Bedroom 4
    • Level: Basement
    • Area: 143 Square Feet
    • Dimensions: 13x11
    Bedroom 5
    • Level: Basement
    • Area: 169 Square Feet
    • Dimensions: 13x13
    Breakfast room
    • Features: Tile-Ceramic
    • Level: Main
    • Area: 224 Square Feet
    • Dimensions: 16x14
    Dining room
    • Level: Main
    • Area: 255 Square Feet
    • Dimensions: 17x15
    Family room
    • Level: Basement
    • Area: 720 Square Feet
    • Dimensions: 30x24
    Great room
    • Level: Main
    • Area: 391 Square Feet
    • Dimensions: 23x17
    Kitchen
    • Features: Tile-Ceramic
    • Level: Main
    • Area: 255 Square Feet
    • Dimensions: 17x15
    Laundry
    • Level: Main
    • Area: 96 Square Feet
    • Dimensions: 12x08
    Library
    • Level: Main
    • Area: 182 Square Feet
    • Dimensions: 14x13
    Office
    • Level: Main
    • Area: 80 Square Feet
    • Dimensions: 10x08
    Heating
    • Forced Air, Radiant Floor, Natural Gas
    Cooling
    • Central Air
    Appliances
    • Included: Gas Cooktop, Dishwasher, Dryer, Disposal, Exhaust Fan, Microwave, Oven, Refrigerator, Trash Compactor, Washer, Gas Water Heater, Humidifier, Water Softener Owned
    • Laundry: Main Level
    Features
    • Attic Pull Down Stairs, Breakfast Bar, Built-in Features, High Ceilings, Tray Ceiling(s), Entrance Foyer, Hardwood Floors, High Speed Internet, Pantry, Wired for Sound, Wet Bar
    • Flooring: Hardwood
    • Basement: Ceiling - 9+ feet,Daylight,Egress Window(s),Finished,Storage Space
    • Attic: Pull Down Stairs
    • Number of fireplaces: 1
    • Fireplace features: Gas Log, Great Room
    Interior area
    • Total structure area: 6,016
    • Total interior livable area: 6,016 sqft
    • Finished area below ground: 2,331

    Property

    Parking
    • Total spaces: 4
    • Parking features: Attached
    • Attached garage spaces: 4
    • Details: Garage Parking Other(Finished Garage, Floor Drain, Service Door)
    Features
    • Levels: One
    • Stories: 1
    • Patio & porch: Deck, Screened
    • Exterior features: Sprinkler System, Gas Grill
    Lot
    • Size: 1.36 Acres
    • Features: Cul-De-Sac, Sidewalks, Street Lights, Mature Trees
    Details
    • Additional structures: Storage
    • Parcel number: 060825000001012029
    • Horse amenities: None

    Construction

    Type & style
    • Home type: SingleFamily
    • Architectural style: Traditional
    • Property subtype: Residential, Single Family Residence
    Materials
    • Brick
    • Foundation: Concrete Perimeter
    Condition
    • New construction: No
    • Year built: 2005
    Details
    • Builder name: North Custom Homes

    Utilities & green energy

    • Water: Public

    Community & HOA

    Community
    • Security: Security System
    • Subdivision: Willow Ridge
    HOA
    • Has HOA: Yes
    • Services included: Association Home Owners, Entrance Common, Maintenance, Management
    • HOA fee: $1,200 annually
    Location
    • Region: Zionsville

    Financial & listing details

    • Price per square foot: $266/sqft
    • Tax assessed value: $1,077,200
    • Annual tax amount: $11,826
    • Date on market: 4/24/2026
    • Cumulative days on market: 3 days

    Price history

    DateEventPrice
    6/4/2026Sold$1,600,000+3.2%$266/sqft
    Source: MIBOR as distributed by MLS GRID #22096467 Report a problem
    4/27/2026Pending sale$1,550,000$258/sqft
    Source: MIBOR as distributed by MLS GRID #22096467 Report a problem
    4/24/2026Listed for sale$1,550,000+83.5%$258/sqft
    Source: MIBOR as distributed by MLS GRID #22096467 Report a problem
    2/28/2014Sold$844,500-5%$140/sqft
    Source: MIBOR as distributed by MLS GRID #21232266 Report a problem
    11/15/2013Listing removed$889,000$148/sqft
    Source: Liberty Real Estate, LLC #21232266 Report a problem
    10/24/2013Price change$889,000-1.2%$148/sqft
    Source: Liberty Real Estate, LLC #21232266 Report a problem
    5/15/2013Listed for sale$899,900+3.6%$150/sqft
    Source: Liberty Real Estate, LLC #21232266 Report a problem
    1/1/2012Listing removed$869,000$144/sqft
    Source: F. C. Tucker Company, Inc #21130695 Report a problem
    9/3/2011Price change$869,000-2.2%$144/sqft
    Source: F. C. Tucker Company, Inc #21130695 Report a problem
    7/7/2011Listed for sale$889,000$148/sqft
    Source: F. C. Tucker Company, Inc #21130695 Report a problem

    Public tax history

    YearProperty taxesTax assessment
    2025$11,757 +6.4%$1,077,200 +11.9%
    2024$11,045 -0.4%$963,000 +6.2%
    2023$11,085 +16.2%$906,900 +1.8%
    2022$9,539 +6.9%$891,000 +18.4%
    2021$8,925 +4.3%$752,500 +2.2%
    2020$8,558 +0.4%$736,000 +0.7%
    2019$8,523 +0.3%$731,100
    2018$8,493 -0.3%$731,100 +0.5%
    2017$8,522 0%$727,200 -0.9%
    2016$8,524 +8.8%$733,900 +9.1%
    2014$7,833 -0.2%$672,700 +0.9%
    2013$7,846 -12.6%$666,500 -13.2%
    2012$8,979 +15.1%$767,700 +0.4%
    2011$7,802 -0.6%$765,000 -0.9%
    2010$7,845 -2.6%$771,800 -2.7%
    2009$8,056 -30.1%$793,300 -0.7%
    2007$11,520 -9.7%$798,700 -0.7%
    2006$12,762 $804,000 +7.3%
    2005-- $749,100
    Find assessor info on the county website

    Neighborhood: 46077

    Nearby schools

    GreatSchools rating
    Schools provided by the listing agent
    • High: Zionsville Community High School

    Source: MIBOR as distributed by MLS GRID. This data may not be complete. We recommend contacting the local school district to confirm school assignments for this home.

    Get a cash offer in 3 minutes
    Find out how much your home could sell for in as little as 3 minutes with a no-obligation cash offer.
    Estimated market value
    $1,605,700
    Get a cash offer in 3 minutes
    Find out how much your home could sell for in as little as 3 minutes with a no-obligation cash offer.
    Estimated market value
    $1,605,700