Welcome to this beautifully maintained 4-bedroom, 2.5-bathroom Colonial, situated in one of the area's most sought-after neighborhoods in Westlake! Inside, you’ll find a classic layout featuring a bright living room, formal dining area, and a cozy family room with a fireplace- perfect for relaxing or entertaining. The generously sized kitchen includes loads of cabinet space, updated appliances, and a breakfast bar. Upstairs, the large primary suite features a private en-suite bath and walk-in closet. Three additional bedrooms offer space for family, guests, or a home office. A second full bath serves the upper level, while a convenient half bath is located on the main floor. The partially finished basement offers extra living space, ideal for a playroom, home gym, or media area, with additional built-in storage and laundry hookups. The heated garage adds extra comfort during the colder months. Coming in from the garage, the mudroom offers an out-of-the-way drop zone with more storage and a pantry. Just off the main living area, a lovely sunroom provides the perfect spot to unwind while overlooking the serene backyard. Located in a friendly neighborhood close to parks, schools, shopping, and restaurants. This home offers the perfect combination of comfort, space, and location.
Closed
$420,000
4075 Brewster Dr, Westlake, OH 44145
4beds
2,194sqft
Single Family Residence
Built in 1985
0.41 Acres Lot
$437,800 Zestimate®
$191/sqft
$3,311 Estimated rent
Home value
$437,800
$398,000 - $482,000
$3,311/mo
Zestimate® history
Owner options
List your home for rent
$3,311/mo
Rent Zestimate®
Find your next renter with Zillow Rental Manager. Plus, with online applications, you can quickly screen prospective tenants – for free.
$3,311/mo
Rent Zestimate®
Refinance and save
$2,943/mo
Est. payment
Refinancing to a lower rate could help reduce your monthly payments and save thousands over the life of the loan.
$2,943/mo
Est. payment
Explore your selling options
Work with a Zillow partner agent
Leverage their expertise and Zillow's premium Showcase listings to get your home seen by more buyers.
Get startedList with your own agent
Get your home in front of millions of buyers by listing it on Zillow.
Learn how to do itSell it yourself
Take full control of how buyers see your home on Zillow by listing For Sale by Owner (FSBO).
List your homeWhat's special
Heated garagePartially finished basementLaundry hookupsExtra living spaceAdditional bedroomsLarge primary suiteUpdated appliances
Zillow last checked:
Listing updated:
Listed by:
Kathryn Taylor 440-670-6216 stephanienagy@howardhanna.com,
Howard Hanna,
Stephanie A Nagy 440-670-6216,
Howard Hanna
Bought with:
Nathan A Torok, 2010001627
Russell Real Estate Services
Source: MLS Now,MLS#: 5122673Originating MLS: Akron Cleveland Association of REALTORS
Facts & features
Interior
Bedrooms & bathrooms
- Bedrooms: 4
- Bathrooms: 3
- Full bathrooms: 2
- 1/2 bathrooms: 1
- Main level bathrooms: 1
Primary bedroom
- Description: Flooring: Carpet
- Features: Walk-In Closet(s)
- Level: Second
- Dimensions: 14 x 13
Bedroom
- Description: Flooring: Carpet
- Level: Second
- Dimensions: 12 x 11
Bedroom
- Description: Flooring: Carpet
- Level: Second
- Dimensions: 12 x 11
Bedroom
- Description: Flooring: Carpet
- Level: Second
- Dimensions: 11 x 8
Dining room
- Description: Flooring: Laminate
- Level: First
- Dimensions: 12 x 10
Family room
- Description: Flooring: Carpet
- Level: First
- Dimensions: 18 x 12
Living room
- Description: Flooring: Carpet
- Level: First
- Dimensions: 17 x 12
Mud room
- Features: Built-in Features
- Level: First
- Dimensions: 7.5 x 6.5
Recreation
- Description: Flooring: Carpet
- Level: Basement
- Dimensions: 16 x 12
Heating
- Forced Air
Cooling
- Central Air
Appliances
- Included: Dishwasher, Microwave, Range, Refrigerator
- Laundry: In Basement, See Remarks
Features
- Basement: Partially Finished,Storage Space,Sump Pump
- Number of fireplaces: 1
Interior area
- Total structure area: 2,194
- Total interior livable area: 2,194 sqft
- Finished area above ground: 2,002
- Finished area below ground: 192
Property
Parking
- Parking features: Attached, Concrete, Driveway, Garage
- Attached garage spaces: 2
Features
- Levels: Two
- Stories: 2
- Patio & porch: Front Porch
- Exterior features: Fire Pit, Private Yard
- Fencing: None
Lot
- Size: 0.41 Acres
Details
- Parcel number: 21621034
Construction
Type & style
- Home type: SingleFamily
- Architectural style: Colonial
- Property subtype: Single Family Residence
Materials
- Aluminum Siding, Brick
- Foundation: Block
- Roof: Asphalt,Fiberglass
Condition
- Year built: 1985
Utilities & green energy
- Sewer: Public Sewer
- Water: Public
Community & HOA
Community
- Security: Smoke Detector(s)
- Subdivision: Sandy Ridge
HOA
- Has HOA: No
Location
- Region: Westlake
Financial & listing details
- Price per square foot: $191/sqft
- Tax assessed value: $342,100
- Annual tax amount: $5,672
- Date on market: 5/15/2025
- Cumulative days on market: 28 days
- Listing agreement: Exclusive Right To Sell
- Listing terms: Cash,Conventional,FHA
Price history
| Date | Event | Price |
|---|---|---|
| 6/16/2025 | Sold | $420,000+2.7%$191/sqft |
Source: Public Record Report a problem | ||
| 6/12/2025 | Pending sale | $409,000$186/sqft |
Source: MLS Now #5122673 Report a problem | ||
| 5/19/2025 | Contingent | $409,000$186/sqft |
Source: MLS Now #5122673 Report a problem | ||
| 5/15/2025 | Listed for sale | $409,000+87.6%$186/sqft |
Source: MLS Now #5122673 Report a problem | ||
| 3/26/2010 | Sold | $218,000-9.9%$99/sqft |
Source: MLS Now #3071733 Report a problem | ||
| 3/16/2007 | Sold | $242,000+9%$110/sqft |
Source: Public Record Report a problem | ||
| 6/29/2001 | Sold | $222,000+20%$101/sqft |
Source: Public Record Report a problem | ||
| 8/11/1995 | Sold | $185,000$84/sqft |
Source: Public Record Report a problem | ||
Public tax history
| Year | Property taxes | Tax assessment |
|---|---|---|
| 2025 | $5,617 -1% | $119,740 |
| 2024 | $5,672 +4.6% | $119,740 +22.4% |
| 2023 | $5,423 +1.6% | $97,860 |
| 2022 | $5,336 -0.1% | $97,860 |
| 2021 | $5,343 -0.9% | $97,860 +8% |
| 2020 | $5,393 +0.7% | $90,620 |
| 2019 | $5,358 +2% | $90,620 |
| 2018 | $5,253 +8.5% | $90,620 +15.3% |
| 2017 | $4,843 +1.1% | $78,580 |
| 2016 | $4,791 | $78,580 |
| 2015 | $4,791 +0.6% | $78,580 +3% |
| 2014 | $4,765 +1.5% | $76,300 |
| 2013 | $4,695 +3.6% | $76,300 |
| 2012 | $4,531 -3.1% | $76,300 -3.9% |
| 2011 | $4,674 +0.1% | $79,380 |
| 2010 | $4,671 +6.1% | $79,380 |
| 2009 | $4,401 +3.9% | $79,380 0% |
| 2008 | $4,235 +2.2% | $79,390 |
| 2007 | $4,146 -0.2% | $79,390 |
| 2006 | $4,153 +6.4% | $79,390 +0.1% |
| 2005 | $3,904 +1.3% | $79,280 |
| 2004 | $3,852 +0.7% | $79,280 |
| 2003 | $3,826 +7.7% | $79,280 +9% |
| 2002 | $3,553 -45.2% | $72,730 |
| 2001 | $6,480 -0.1% | $72,730 |
| 2000 | $6,488 | $72,730 |
Find assessor info on the county website
Neighborhood: 44145
Nearby homes
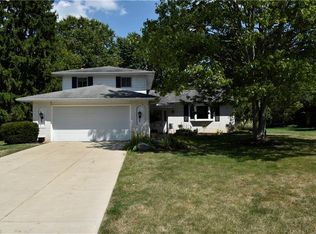
- $486,2004 bd3 ba3k sqft4067 Brewster Dr, Westlake, OH 44145Off Market
- $435,8004 bd3 ba3k sqft28228 Edgepark Blvd, Westlake, OH 44145Off Market

- $524,8004 bd3 ba3k sqft28250 Edgepark Blvd, Westlake, OH 44145Off Market

- $482,7004 bd3 ba2.4k sqft4061 Brewster Dr, Westlake, OH 44145Off Market

- $472,2004 bd2 ba2.2k sqft28206 Edgepark Blvd, Westlake, OH 44145Off Market
- $503,6004 bd2 ba3.1k sqft4066 Brewster Dr, Westlake, OH 44145Off Market
- $436,1004 bd2 ba2.6k sqft28294 Edgepark Blvd, Westlake, OH 44145Off Market
- $418,1004 bd3 ba2.2k sqft4058 Harding Dr, Westlake, OH 44145Off Market
Nearby schools
GreatSchools rating
- 8/10Bassett Elementary SchoolGrades: PK-4Distance: 1.1 mi
- 8/10Lee Burneson Middle SchoolGrades: 7-8Distance: 1.7 mi
- 8/10Westlake High SchoolGrades: 9-12Distance: 2.2 mi
Schools provided by the listing agent
- District: Westlake CSD - 1832
Source: MLS Now. This data may not be complete. We recommend contacting the local school district to confirm school assignments for this home.
Get a cash offer in 3 minutes
Find out how much your home could sell for in as little as 3 minutes with a no-obligation cash offer.
Estimated market value
$437,800
Get a cash offer in 3 minutes
Find out how much your home could sell for in as little as 3 minutes with a no-obligation cash offer.
Estimated market value
$437,800
- Ohio
- Cuyahoga County
- Westlake
- 44145
- 4075 Brewster Dr
