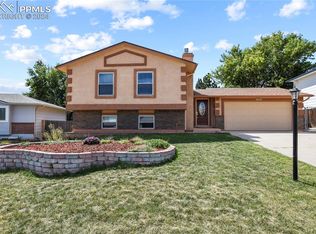
Located just west of Powers Blvd and just minutes from the Colorado Springs Airport, this remarkable property transcends the definition of a single-family home. Spanning 5,710 SQFT and featuring - 4 bedrooms, 4 bathrooms, 2-car garage plus 4 off-street parking spots, this residence offers an unparalleled investment opportunity as an income producing powerhouse. This home, with its potential for 7 rentable bedrooms (3 non-conforming), can easily be divided into multiple sections, catering to various rental needs including per-room rentals, corporate rentals, sober living facilities, or multi-generational living arrangements. The home features a luxurious true primary suite, featuring a tile top coffee bar/vanity/dressing area, en-suite full bathroom with attached laundry, his & her closets, and a sitting area. There is an additional primary bedroom upstairs with an attached, newly remodeled, full bathroom that features an oversized vanity, tile shower, and LVP flooring. There is a 3rd bedroom and another full bathroom on this level as well. The main level features large front family room, formal dining room, and kitchen adorned with new Luxury Vinyl Plank flooring, stainless steel appliances, and an oversized living room with a bay window. The lower level has a secondary living room, impressive 12' wet bar, wood burning fireplace, office space with walk-out patio access, a large flex room (currently used as a second office), large closet space, and a bonus room for additional storage. The basement level has an additional 4th bedroom, 2 additional non-conforming bedrooms, one with an impressive size and walk-out patio access, a second laundry room, common area, and shared full bathroom. This home also features a fenced yard landscaped with artificial turf, outdoor dog kennel, storage shed, water feature/fountain, and a large stamped concrete patio perfect for outdoor entertaining.
Sold for $540,000
Zillow last checked:
Listing updated:
Bought with:
Jeffrey Johnson
Keller Williams Premier Realty
Source: elevateMLS,MLS#: 1400137
Price history
| Date | Event | Price |
|---|---|---|
| 7/29/2024 | Sold | $540,000-9.2%$95/sqft |
Source:  elevateMLS #1400137 Report a problem elevateMLS #1400137 Report a problem | ||
| 6/22/2024 | Pending sale | $595,000$104/sqft |
Source:  REcolorado as distributed by MLS GRID #8908537 Report a problem REcolorado as distributed by MLS GRID #8908537 Report a problem | ||
| 5/23/2024 | Price change | $595,000-6.3%$104/sqft |
Source: elevateMLS #1400137 Report a problem | ||
| 5/3/2024 | Listed for sale | $635,000+2.4%$111/sqft |
Source: elevateMLS #1400137 Report a problem | ||
| 1/1/2024 | Listing removed | -- |
Source: elevateMLS #1404170 Report a problem | ||
| 11/21/2023 | Price change | $620,000-4.5%$109/sqft |
Source: elevateMLS #1404170 Report a problem | ||
| 6/12/2023 | Listed for sale | $649,000-5.3%$114/sqft |
Source: elevateMLS #1404170 Report a problem | ||
| 10/2/2022 | Listing removed | -- |
Source:  RE/MAX International Report a problem RE/MAX International Report a problem | ||
| 6/22/2022 | Price change | $685,000-8.7%$120/sqft |
Source: elevateMLS #5584025 Report a problem | ||
| 6/1/2022 | Listed for sale | $750,000+206.1%$131/sqft |
Source: elevateMLS #5584025 Report a problem | ||
| 12/8/2010 | Sold | $245,000+0.4%$43/sqft |
Source: Public Record Report a problem | ||
| 9/11/2010 | Price change | $244,000-4.3%$43/sqft |
Source: Keller Williams Clients' Choice Realty #649425 Report a problem | ||
| 6/29/2010 | Price change | $255,000-1.5%$45/sqft |
Source: Keller Williams Client's Choice Realty #649425 Report a problem | ||
| 6/24/2010 | Price change | $259,000-2.3%$45/sqft |
Source: Keller Williams Client's Choice Realty #649425 Report a problem | ||
| 5/21/2010 | Listed for sale | $265,000+3.1%$46/sqft |
Source: Keller Williams Client's Choice Realty #649425 Report a problem | ||
| 5/25/2004 | Sold | $257,000+55.8%$45/sqft |
Source: Public Record Report a problem | ||
| 4/5/2001 | Sold | $165,000+24.8%$29/sqft |
Source: Public Record Report a problem | ||
| 10/25/2000 | Sold | $132,161$23/sqft |
Source: Public Record Report a problem | ||
Nearby homes
- $362,7004 bd2 ba1.7k sqft4065 Chenango Dr, Colorado Springs, CO 80911Off Market
- $388,0003 bd2 ba1.8k sqft5420 Liano Dr, Colorado Springs, CO 80911Off Market
- $397,2005 bd3 ba2.2k sqft5425 Espano Dr, Colorado Springs, CO 80911Off Market
- $404,0003 bd2 ba1.7k sqft5435 Espano Dr, Colorado Springs, CO 80911Sold
Get a cash offer in 3 minutes
Find out how much your home could sell for in as little as 3 minutes with a no-obligation cash offer.
Estimated market value
$570,200
