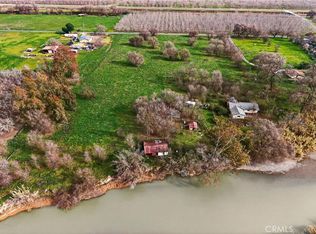
Experience country living at its finest, just minutes from town and schools! Sitting just 2 miles south of Hamilton City, this cute ranchette is surrounded by row crops providing privacy without the hassle of farming the ground yourself. As you approach, you'll be welcomed by a charming covered front porch, perfect for enjoying the serene location. Set in a peaceful environment surrounded by orchards just beyond a water canal, this property exudes a warm and inviting atmosphere. The main house features 4 bedrooms and 2 updated bathrooms, with brand-new carpet throughout the living and bedrooms. The spacious family room greets you with a pellet stove and a brick surround, keeping the entire home cozy during the colder months. The large kitchen features a double oven, abundant cabinetry, and room to add an island—perfect for gathering or meal prep. The expansive laundry room, complete with a utility sink, offers the potential for a charming mudroom. Out back, a fully covered patio provides a peaceful retreat. The property also includes a detached second unit with incredible potential. Downstairs, you'll find a workshop with a full bathroom and kitchenette, ideal for a home business or hobbies, while upstairs offers a spacious living area. This property is a true gem, with great curb appeal reflecting the tranquility of country living with the convenience of being close to town, this home has endless potential ready for all your personal touches!
Sold for $350,000
Listed by: Parkway Real Estate Co. • Carli Van Houtte • Contact: 530-592-3432
Bought with: Platinum Partners Real Estate
$350,000
4075 County Road 203, Hamilton City, CA 95951
4beds
2,080sqft
Single Family Residence
Built in 1960
10,454 Square Feet Lot
$353,200 Zestimate®
$168/sqft
$2,471 Estimated rent
Home value
$353,200
Estimated sales range
Not available
$2,471/mo
Zestimate® history
Owner options
List your home for rent
$2,471/mo
Rent Zestimate®
Find your next renter with Zillow Rental Manager. Plus, with online applications, you can quickly screen prospective tenants – for free.
$2,471/mo
Rent Zestimate®
Refinance and save
$2,219/mo
Est. payment
Refinancing to a lower rate could help reduce your monthly payments and save thousands over the life of the loan.
$2,219/mo
Est. payment
Explore your selling options
Work with a Zillow partner agent
Leverage their expertise and Zillow's premium Showcase listings to get your home seen by more buyers.
Get startedList with your own agent
Get your home in front of millions of buyers by listing it on Zillow.
Learn how to do itSell it yourself
Take full control of how buyers see your home on Zillow by listing For Sale by Owner (FSBO).
List your homeWhat's special
Zillow last checked:
Listing updated:
Listed by:
Carli Van Houtte DRE #02051815 5305146898,
Parkway Real Estate Co.
Bought with:
Rocio Jauregui, DRE #02137132
Platinum Partners Real Estate
Source: CRMLS,MLS#: SN25175537 Originating MLS: California Regional MLS
Originating MLS: California Regional MLSFacts & features
Interior
Bedrooms & bathrooms
- Bedrooms: 4
- Bathrooms: 2
- Full bathrooms: 2
- Main level bathrooms: 2
- Main level bedrooms: 4
Rooms
- Room types: Bedroom, Laundry, Living Room, Primary Bedroom, Workshop, Dining Room
Primary bedroom
- Features: Main Level Primary
Bedroom
- Features: All Bedrooms Down
Bedroom
- Features: Bedroom on Main Level
Bathroom
- Features: Remodeled, Separate Shower, Tub Shower
Kitchen
- Features: Tile Counters
Heating
- Central, Pellet Stove
Cooling
- Central Air
Appliances
- Included: Double Oven, Dishwasher, Electric Oven, Electric Range, Refrigerator
- Laundry: Washer Hookup, Electric Dryer Hookup, Inside, Laundry Room
Features
- Ceiling Fan(s), Separate/Formal Dining Room, Storage, Tile Counters, All Bedrooms Down, Bedroom on Main Level, Main Level Primary, Workshop
- Flooring: Carpet, Tile
- Has fireplace: Yes
- Fireplace features: Living Room, Pellet Stove
- Common walls with other units/homes: No Common Walls
Interior area
- Total interior livable area: 2,080 sqft
Property
Parking
- Parking features: Carport, Driveway
- Has carport: Yes
Features
- Levels: One
- Stories: 1
- Entry location: 1
- Patio & porch: Covered, Patio
- Pool features: None
- Spa features: None
- Fencing: Average Condition
- Has view: Yes
- View description: Orchard
Lot
- Size: 10,454 Square Feet
- Features: Back Yard, Front Yard, Sprinklers In Front, Lawn, Landscaped, Trees, Yard
Details
- Additional structures: Storage, Two On A Lot, Workshop
- Parcel number: 037340020000
- Special conditions: Probate Listing
Construction
Type & style
- Home type: SingleFamily
- Architectural style: Ranch
- Property subtype: Single Family Residence
Materials
- Roof: Composition
Condition
- New construction: No
- Year built: 1960
Utilities & green energy
- Sewer: Septic Tank
- Water: Well
- Utilities for property: Propane
Community & HOA
Community
- Features: Rural
Location
- Region: Hamilton City
Financial & listing details
- Price per square foot: $168/sqft
- Tax assessed value: $426,564
- Annual tax amount: $5,258
- Date on market: 8/4/2025
- Cumulative days on market: 323 days
- Listing terms: Submit
Price history
| Date | Event | Price |
|---|---|---|
| 9/18/2025 | Sold | $350,000-7.9%$168/sqft |
Source:  CRMLS #SN25175537 Report a problem CRMLS #SN25175537 Report a problem | ||
| 7/31/2025 | Listing removed | $380,000$183/sqft |
Source:  SDMLS #SN24189043 Report a problem SDMLS #SN24189043 Report a problem | ||
Public tax history
| Year | Property taxes | Tax assessment |
|---|---|---|
| 2025 | $5,258 +278.7% | $426,564 +463.3% |
| 2024 | $1,389 +3.6% | $75,723 +2% |
| 2023 | $1,341 +7.3% | $74,239 +2% |
| 2022 | $1,249 -0.5% | $72,785 +2% |
| 2021 | $1,256 -0.7% | $71,358 +1% |
| 2020 | $1,265 +0.2% | $70,628 +2% |
| 2019 | $1,263 +7.2% | $69,244 +2% |
| 2018 | $1,179 -0.4% | $67,887 +2% |
| 2017 | $1,183 +2% | $66,556 +2% |
| 2016 | $1,160 +28.7% | $65,252 +1.5% |
| 2015 | $901 +1.3% | $64,272 +2% |
| 2014 | $889 | $63,014 +0.5% |
| 2013 | -- | $62,730 +2% |
| 2012 | -- | $61,501 +2% |
| 2011 | -- | $60,296 +0.8% |
| 2010 | -- | $59,846 -0.2% |
| 2009 | -- | $59,989 +2% |
| 2008 | -- | $58,814 +2% |
| 2007 | -- | $57,662 +2% |
| 2006 | -- | $56,532 +2% |
| 2005 | -- | $55,424 +2% |
| 2004 | -- | $54,338 +1.9% |
| 2003 | -- | $53,343 +2% |
| 2002 | -- | $52,298 +2% |
| 2001 | -- | $51,273 |
Find assessor info on the county website
Neighborhood: 95951
Nearby homes
- $339,6004 bd2 ba1.4k sqft4073 County Road 203, Hamilton City, CA 95951Off Market
- $300,2003 bd1 ba1.2k sqft4081 County Road 203, Hamilton City, CA 95951Off Market
- $380,0003 bd2 ba1.6k sqft4085 County Road 203, Hamilton City, CA 95951For Sale
- $302,1003 bd1 ba1.2k sqft4099 County Road 203, Hamilton City, CA 95951Off Market
- $4,398-- bd-- ba648 sqft4101 County Road 203, Orland, CA 95963Off Market
- $710,8003 bd2 ba2.9k sqft8121 County Road 21, Hamilton City, CA 95951Off Market
- $835,6003 bd3 ba2.4k sqft4128 County Road 203, Hamilton City, CA 95951Off Market
- $536,8002 bd2 ba2.2k sqft8141 County Road 21, Hamilton City, CA 95951Off Market
Nearby schools
GreatSchools rating
- 3/10Hamilton Elementary SchoolGrades: K-8Distance: 1.6 mi
- 5/10Hamilton High SchoolGrades: 9-12Distance: 2.1 mi


Get pre-qualified for a loan
At Zillow Home Loans, we can pre-qualify you in as little as 5 minutes with no impact to your credit score.An equal housing lender. NMLS #10287.
- California
- Glenn County
- Hamilton City
- 95951
- 4075 County Road 203
Nearby cities
Nearby zip codes
Other Hamilton City Topics
