Skip main navigation
Closed
  • $950,000

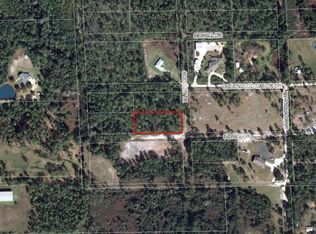
    4075 Crestwood Manor Dr, New Smyrna Beach, FL 32168

    4beds
    4,128sqft
    Single Family Residence, Residential
    Built in 2006
    1.9 Acres Lot
    $950,100 Zestimate®
    $230/sqft
    $5,521 Estimated rent

    Home value

    $950,100

    $874,000 - $1.03M

    $5,521/mo

    Zestimate® history
    Loading
    Loading...

    Owner options

    List your home for rent

    $5,521/mo

    Rent Zestimate®

    Find your next renter with Zillow Rental Manager. Plus, with online applications, you can quickly screen prospective tenants – for free.

    Learn more

    $5,521/mo

    Rent Zestimate®

    Refinance and save

    $6,556/mo

    Est. payment

    Refinancing to a lower rate could help reduce your monthly payments and save thousands over the life of the loan.

    See today's rates

    $6,556/mo

    Est. payment

    Explore your selling options

    Work with a Zillow partner agent

    Leverage their expertise and Zillow's premium Showcase listings to get your home seen by more buyers.

    Get started

    List with your own agent

    Get your home in front of millions of buyers by listing it on Zillow.

    Learn how to do it

    Sell it yourself

    Take full control of how buyers see your home on Zillow by listing For Sale by Owner (FSBO).

    List your home

    What's special

    Private resort estate on 1.9 wooded acres in an X flood zone with NO HOA, minutes from New Smyrna Beach! This custom concrete-wall home offers an open split plan with tile throughout, 10-ft tray ceilings, & a chef's kitchen featuring double ovens, induction cooktop, & custom cabinets. The primary suite boasts a spa bath & dual walk-in closets. A large addition adds 2 bedrooms & a full bath--perfect for guests or multigenerational living. OUTDOOR OASIS: Heated saltwater pool/spa with waterfall, summer kitchen (Blaze grill, smoker, ice maker, fridge), paver patio, gazebo, fire pit, turf playground, & fenced dog run. Plus a separate A/C game room off the pool! TOY STORAGE: Massive 48x48 detached RV/boat garage with four 14-ft doors, workshop, & 50-amp hookup, plus an attached 4-car garage. EXTRAS: 2019 Roof, two new A/Cs (2024), hurricane windows, hybrid water heater, premium well filtration, & 2 septics. View 3D tour! Owner financing considered depending on terms. Buyer to verify info

    Zillow last checked:

    Listing updated:

    Listed by:

    Kerrianne Johnston 386-314-5458,

    Local Living Realty Group

    Bought with:

    NON MLS (realMLS)

    Source: DBAMLS,MLS#: 1227799MLS Logo

    Facts & features

    Interior

    Bedrooms & bathrooms
    • Bedrooms: 4
    • Bathrooms: 4
    • Full bathrooms: 3
    • 1/2 bathrooms: 1
    Bedroom 1
    • Description: Primary bedroom with Ensuite Bathroom
    • Level: Main
    • Area: 314.39 Square Feet
    • Dimensions: 21.10 x 14.90
    Bedroom 2
    • Level: Main
    • Area: 187.05 Square Feet
    • Dimensions: 12.90 x 14.50
    Bedroom 3
    • Level: Main
    • Area: 209.04 Square Feet
    • Dimensions: 15.60 x 13.40
    Bedroom 4
    • Level: Main
    • Length: 17.91 Feet
    Den
    • Level: Main
    • Area: 176.08 Square Feet
    • Dimensions: 12.40 x 14.20
    Dining room
    • Level: Main
    • Area: 174 Square Feet
    • Dimensions: 15.00 x 11.60
    Game room
    • Level: Main
    • Area: 671.58 Square Feet
    • Dimensions: 28.70 x 23.40
    Kitchen
    • Level: Main
    • Area: 160.95 Square Feet
    • Dimensions: 14.50 x 11.10
    Living room
    • Level: Main
    • Area: 575.97 Square Feet
    • Dimensions: 21.90 x 26.30
    Heating
    • Central
    Cooling
    • Central Air
    Appliances
    • Included: Refrigerator, Microwave, Electric Cooktop, Dishwasher, Convection Oven
    • Laundry: In Unit
    Features
    • Ceiling Fan(s), Open Floorplan, Split Bedrooms, Vaulted Ceiling(s), Walk-In Closet(s)
    • Flooring: Tile
    Interior area
    • Total structure area: 6,044
    • Total interior livable area: 4,128 sqft

    Property

    Parking
    • Total spaces: 6
    • Parking features: Attached, Attached Carport, Carport, Circular Driveway, Detached, Garage, Guest, RV Access/Parking, Other
    • Attached garage spaces: 4
    • Carport spaces: 2
    • Covered spaces: 6
    • Has uncovered spaces: Yes
    Features
    • Levels: One
    • Stories: 1
    • Patio & porch: Deck, Front Porch, Porch, Screened
    • Pool features: In Ground, Heated, Salt Water, Screen Enclosure
    • Spa features: Heated, In Ground
    Lot
    • Size: 1.9 Acres
    Details
    • Additional structures: Other
    • Parcel number: 722603000590

    Construction

    Type & style
    • Home type: SingleFamily
    • Architectural style: Traditional
    • Property subtype: Single Family Residence, Residential
    Materials
    • Concrete, Stucco, Other
    • Foundation: Slab
    • Roof: Shingle
    Condition
    • Updated/Remodeled
    • New construction: No
    • Year built: 2006

    Utilities & green energy

    • Sewer: Septic Tank
    • Water: Well
    • Utilities for property: Electricity Connected, Water Connected

    Community & HOA

    Community
    • Subdivision: Crestwood Manor
    HOA
    • Has HOA: No
    Location
    • Region: New Smyrna Beach

    Financial & listing details

    • Price per square foot: $230/sqft
    • Tax assessed value: $774,171
    • Annual tax amount: $13,482
    • Date on market: 6/22/2026
    • Listing terms: Cash,Conventional,Private Financing Available,VA Loan
    • Electric utility on property: Yes
    • Road surface type: Dirt

    Price history

    DateEventPrice
    8/14/2026Sold$950,000-17.3%$230/sqft
    Source: DBAMLS #1227799 Report a problem
    7/6/2026Pending sale$1,149,000$278/sqft
    Source: DBAMLS #1227799 Report a problem
    6/22/2026Listed for sale$1,149,000-4.2%$278/sqft
    Source: DBAMLS #1227799 Report a problem
    6/22/2026Listing removed$1,199,000$290/sqft
    Source: Stellar MLS #NS1087654 Report a problem
    5/14/2026Price change$1,199,000-4.1%$290/sqft
    Source: Stellar MLS #NS1087654 Report a problem
    3/17/2026Listed for sale$1,250,000-16.7%$303/sqft
    Source: Stellar MLS #NS1087654 Report a problem
    1/12/2026Listing removed$1,500,000$363/sqft
    Source: Stellar MLS #NS1086030 Report a problem
    12/4/2025Price change$1,500,000+7.1%$363/sqft
    Source: Stellar MLS #NS1086030 Report a problem
    11/4/2025Price change$1,400,000-6.7%$339/sqft
    Source: Stellar MLS #NS1086030 Report a problem
    10/15/2025Listed for sale$1,500,000+461.8%$363/sqft
    Source: Stellar MLS #NS1086030 Report a problem
    10/2/2009Sold$267,000-11%$65/sqft
    Source: Public Record Report a problem
    8/8/2009Price change$299,900-8.8%$73/sqft
    Source: RE/MAX Signature #1001721 Report a problem
    4/3/2009Listed for sale$329,000$80/sqft
    Source: RE/MAX Signature #1001721 Report a problem

    Public tax history

    YearProperty taxesTax assessment
    2025$13,482 +4.4%$774,171 +8.7%
    2024$12,916 +79.5%$711,911 +67.6%
    2023$7,196 +1.3%$424,759 +3%
    2022$7,103 $412,387 +3%
    2021-- $400,376 +28.9%
    2020$5,580 $310,600 +40.2%
    2019$5,580 +38.9%$221,563 +1.9%
    2018$4,017 +0.8%$217,432 +2.1%
    2017$3,986 -0.1%$212,960 +2.1%
    2016$3,991 -3%$208,580 +0.7%
    2015$4,116 -1.1%$207,130 +0.8%
    2014$4,161 $205,486 +1.5%
    2013-- $202,449 +1.7%
    2012-- $199,065 -0.4%
    2011-- $199,857 -2.4%
    2010-- $204,872 -10.5%
    2009-- $228,906 -18.8%
    2007-- $281,742 +21997.4%
    2003-- $1,275 -20.3%
    2002-- $1,600
    2001-- $1,600
    2000-- $1,600
    Find assessor info on the county website

    Neighborhood: 32168

    Nearby schools

    GreatSchools rating
    Get a cash offer in 3 minutes
    Find out how much your home could sell for in as little as 3 minutes with a no-obligation cash offer.
    Estimated market value
    $950,100
    Get a cash offer in 3 minutes
    Find out how much your home could sell for in as little as 3 minutes with a no-obligation cash offer.
    Estimated market value
    $950,100