Skip main navigation
For sale
  • Price cut: $5K (6/26)
    $280,000

    4075 E State Highway 268, Pilot Mountain, NC 27041

    3beds
    1,298sqft
    : 
    Loading
    Get pre-qualified
    Stick/Site Built, Residential, Single Family Residence
    Built in 1963
    1.38 Acres Lot
    $268,900 Zestimate®
    $--/sqft
    $-- HOA

    What's special

    Stylish modern kitchenFully renovated bathroomsFully renovated one-level residenceUpdated lightingWide open spaceSerene rural settingQuiet surroundings
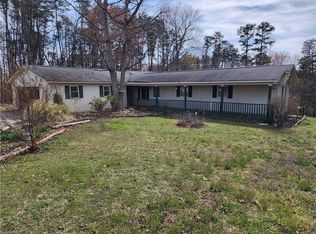
    **Seller is offering $2,000 towards rate buy down and the lender is also offering $2,000 when you use Ally Cain with Atlantic Bay Mortgage totaling $4,000 in credits!!!**Welcome home to this beautiful fully renovated one-level residence, perfectly positioned in a serene rural setting where peace, privacy, and modern comfort come together. Thoughtfully updated from top to bottom, this home offers the ease of single level living with the fresh feel of new construction without sacrificing charm or warmth. Inside, you’ll find a bright, open layout featuring new flooring, updated lighting, and a stylish modern kitchen designed for both everyday living and entertaining. The bedrooms provide comfortable retreats, and fully renovated bathrooms. Outside, enjoy the best of country living, wide open space and quiet surroundings. Whether you’re dreaming of a slower pace, a private escape, or a place to put down roots, this home delivers. See agent only remarks.
    162 days
    |
    1,231
    |
    74
    |

    Zillow last checked:

    Listing updated:

    Listed by:

    Samantha Mosley 336-401-1732,

    Keller Williams Realty Elite

    Source: Triad MLS,MLS#: 1208279MLS LogoOriginating MLS: Winston-Salem

    Loading...

      Facts & features

      Interior

      Bedrooms & bathrooms
      • Bedrooms: 3
      • Bathrooms: 2
      • Full bathrooms: 2
      • Main level bathrooms: 2
      Primary bedroom
      • Level: Main
      • Dimensions: 12 x 10.33
      Bedroom 2
      • Level: Main
      • Dimensions: 10.58 x 7
      Bedroom 3
      • Level: Main
      • Dimensions: 9.83 x 13.83
      Dining room
      • Level: Main
      • Dimensions: 9.92 x 14.67
      Kitchen
      • Level: Main
      • Dimensions: 15.42 x 8.58
      Living room
      • Level: Main
      • Dimensions: 20 x 12
      Heating
      • Heat Pump, Electric
      Cooling
      • Central Air
      Appliances
      • Included: Electric Water Heater
      • Laundry: Main Level
      Features
      • Ceiling Fan(s), Dead Bolt(s)
      • Basement: Unfinished, Basement, Crawl Space
      • Has fireplace: No
      Interior area
      • Total structure area: 2,208
      • Total interior livable area: 1,298 sqft
      • Finished area above ground: 1,298

      Property

      Parking
      • Total spaces: 1
      • Parking features: Carport, Driveway, Gravel, Attached Carport
      • Attached garage spaces: 1
      • Has carport: Yes
      • Has uncovered spaces: Yes
      Features
      • Levels: One
      • Stories: 1
      • Pool features: None
      Lot
      • Size: 1.38 Acres
      Details
      • Parcel number: 5976898461
      • Zoning: RA
      • Special conditions: Owner Sale

      Construction

      Type & style
      • Home type: SingleFamily
      • Property subtype: Stick/Site Built, Residential, Single Family Residence
      Materials
      • Brick, Vinyl Siding
      Condition
      • Year built: 1963

      Utilities & green energy

      • Sewer: Septic Tank
      • Water: Well

      Community & HOA

      HOA
      • Has HOA: No
      Location
      • Region: Pilot Mountain

      Financial & listing details

      • Tax assessed value: $128,600
      • Annual tax amount: $919
      • Date on market: 2/6/2026
      • Cumulative days on market: 163 days
      • Listing agreement: Exclusive Right To Sell
      • Listing terms: Cash,Conventional,FHA,USDA Loan,VA Loan

        Estimated market value

        $268,900

        $255,000 - $282,000

        $1,394/mo

        Price history

        DateEventPrice
        6/26/2026Price change$280,000-1.8%
        Source: Triad MLS #1208279 Report a problem
        6/8/2026Price change$285,000-1.7%
        Source: Triad MLS #1208279 Report a problem
        5/11/2026Price change$290,000-3.3%
        Source: Triad MLS #1208279 Report a problem
        4/27/2026Price change$300,000-7.7%
        Source: Triad MLS #1208279 Report a problem
        3/16/2026Price change$325,000-5.8%
        Source: Triad MLS #1208279 Report a problem
        2/27/2026Price change$345,000-1.4%
        Source: Triad MLS #1208279 Report a problem
        2/16/2026Price change$350,000-3.8%
        Source: Triad MLS #1208279 Report a problem
        2/6/2026Listed for sale$364,000
        Source: Triad MLS #1208279 Report a problem

        Public tax history

        Tax history is unavailable.

        Monthly payment

        Est. payment

        Payment breakdown

        Explore the cost of this home by adjusting the details. Changes won't be saved.
        All calculations are estimates and provided by Zillow, Inc. for informational purposes only. Actual amounts may vary.
        HOA fees may include property taxes on listings classified as Co-Ops. Contact the listing agent and/or owner for fee details.
        Mortgage interest rates are dependent on a number of factors, including credit score, down payment, and repayment length. Interest rate data provided by Zillow Group Marketplace, Inc. as of 1/1/1970 from various mortgage lenders with which we have lead or other similar arrangements; the Estimated Payment is an average of those rates.
        See how much you could borrow to make a competitive offer.

        Climate risks

        Neighborhood: 27041

        Getting around

        0 / 100
        Car-Dependent
        15 / 100
        Somewhat Bikeable

        Nearby schools

        GreatSchools rating

        A local agent can set up tours, give advice and negotiate with sellers.

        A local lender can help you make sure your offer is ready when you are.

        Browse local experts

        Similar homes