Welcome to this charming Middleburg home offering the perfect blend of comfort, style, and functionality. From the moment you arrive, you'll be impressed by its great curb appeal and inviting presence. Step inside to find a spacious, open layout where the dining room flows into the bonus room, then into the kitchen and living room—creating an ideal setting for both everyday living and entertaining. The kitchen is a chef's delight, featuring stainless steel appliances and an open layout that makes entertaining a breeze. The master bedroom is conveniently located on the first floor for added privacy and ease. Flooring throughout includes a tasteful mix of LVP, tile, and carpet, combining durability with comfort. Outside, enjoy an open backyard, ideal for gatherings, play, or simply relaxing in the Florida sunshine. This home is truly move-in ready and designed to fit your lifestyle.
Closed
$299,900
4075 EDGELAND Trail, Middleburg, FL 32068
4beds
1,924sqft
Single Family Residence
Built in 2004
9,583 Square Feet Lot
$295,600 Zestimate®
$156/sqft
$2,021 Estimated rent
Home value
$295,600
$272,000 - $322,000
$2,021/mo
Zestimate® history
Owner options
List your home for rent
$2,021/mo
Rent Zestimate®
Find your next renter with Zillow Rental Manager. Plus, with online applications, you can quickly screen prospective tenants – for free.
$2,021/mo
Rent Zestimate®
Refinance and save
$2,114/mo
Est. payment
Refinancing to a lower rate could help reduce your monthly payments and save thousands over the life of the loan.
$2,114/mo
Est. payment
Explore your selling options
Work with a Zillow partner agent
Leverage their expertise and Zillow's premium Showcase listings to get your home seen by more buyers.
Get startedList with your own agent
Get your home in front of millions of buyers by listing it on Zillow.
Learn how to do itSell it yourself
Take full control of how buyers see your home on Zillow by listing For Sale by Owner (FSBO).
List your homeWhat's special
Great curb appealOpen backyardSpacious open layoutStainless steel appliances
Zillow last checked:
Listing updated:
Listed by:
CHERYL KYPREOS 214-271-9400,
HOMESMART 407-992-6139
Bought with:
ANGELA D HUGGINS, 3241740
X FACTOR SUCCESS REALTY
Source: realMLS,MLS#: 2103296
Facts & features
Interior
Bedrooms & bathrooms
- Bedrooms: 4
- Bathrooms: 3
- Full bathrooms: 3
Primary bedroom
- Level: Main
- Area: 182 Square Feet
- Dimensions: 13.00 x 14.00
Bedroom 1
- Level: Second
- Area: 143 Square Feet
- Dimensions: 13.00 x 11.00
Bedroom 2
- Level: Main
- Area: 130 Square Feet
- Dimensions: 10.00 x 13.00
Bedroom 3
- Level: Main
- Area: 99 Square Feet
- Dimensions: 11.00 x 9.00
Primary bathroom
- Level: Main
Bonus room
- Level: Main
- Area: 143 Square Feet
- Dimensions: 13.00 x 11.00
Dining room
- Level: Main
- Area: 126 Square Feet
- Dimensions: 14.00 x 9.00
Kitchen
- Level: Main
- Area: 120 Square Feet
- Dimensions: 10.00 x 12.00
Living room
- Level: Main
- Area: 324 Square Feet
- Dimensions: 18.00 x 18.00
Heating
- Central
Cooling
- Central Air
Appliances
- Included: Dishwasher, Electric Range, Microwave, Refrigerator
Features
- Breakfast Bar, Ceiling Fan(s), Primary Bathroom -Tub with Separate Shower, Master Downstairs, Walk-In Closet(s)
- Flooring: Carpet, Tile, Vinyl
- Number of fireplaces: 1
Interior area
- Total interior livable area: 1,924 sqft
Property
Parking
- Total spaces: 2
- Parking features: Garage
- Garage spaces: 2
Features
- Levels: Two
- Stories: 2
- Fencing: Back Yard
Lot
- Size: 9,583 Square Feet
Details
- Parcel number: 13052402138818214
Construction
Type & style
- Home type: SingleFamily
- Architectural style: Traditional
- Property subtype: Single Family Residence
Materials
- Frame, Stucco
- Roof: Shingle
Condition
- New construction: No
- Year built: 2004
Utilities & green energy
- Sewer: Public Sewer
- Water: Public
- Utilities for property: Electricity Connected, Sewer Connected, Water Connected
Community & HOA
Community
- Security: 24 Hour Security, Gated with Guard, Smoke Detector(s)
- Subdivision: Ravines
HOA
- Has HOA: Yes
- Services included: Security
- HOA fee: $93 monthly
- HOA name: The Ravines Community Association
- HOA phone: 904-432-1207
Location
- Region: Middleburg
Financial & listing details
- Price per square foot: $156/sqft
- Tax assessed value: $300,270
- Annual tax amount: $4,465
- Date on market: 8/11/2025
- Listing terms: Cash,Conventional,FHA,VA Loan
- Road surface type: Asphalt
Price history
| Date | Event | Price |
|---|---|---|
| 11/14/2025 | Sold | $299,900$156/sqft |
Source:  realMLS #2103296 Report a problem realMLS #2103296 Report a problem | ||
| 10/2/2025 | Pending sale | $299,900$156/sqft |
Source: realMLS #2103296 Report a problem | ||
| 9/26/2025 | Price change | $299,900-6.3%$156/sqft |
Source: realMLS #2103296 Report a problem | ||
| 8/28/2025 | Price change | $319,900-5.9%$166/sqft |
Source: realMLS #2103296 Report a problem | ||
| 8/11/2025 | Listed for sale | $339,900+97%$177/sqft |
Source: realMLS #2103296 Report a problem | ||
| 6/10/2017 | Listing removed | $1,475$1/sqft |
Source: Progress Residential Report a problem | ||
| 5/26/2017 | Listed for rent | $1,475$1/sqft |
Source: Progress Residential Report a problem | ||
| 8/19/2009 | Sold | $172,500$90/sqft |
Source: Public Record Report a problem | ||
| 6/13/2009 | Listed for sale | $172,500+4.2%$90/sqft |
Source: Vanguard Realty, Inc., GMAC Real Estate #488024 Report a problem | ||
| 5/21/2004 | Sold | $165,500$86/sqft |
Source: Public Record Report a problem | ||
Public tax history
| Year | Property taxes | Tax assessment |
|---|---|---|
| 2025 | -- | $300,270 +1.5% |
| 2024 | $4,465 +6.4% | $295,920 +4.4% |
| 2023 | $4,195 +18.7% | $283,345 +25.5% |
| 2022 | $3,533 +9% | $225,758 +16.6% |
| 2021 | $3,242 +5.2% | $193,590 +3.2% |
| 2020 | $3,082 | $187,659 +8.9% |
| 2019 | $3,082 +7.4% | $172,362 +10.7% |
| 2018 | $2,870 +16% | $155,690 +4.6% |
| 2017 | $2,475 +2.4% | $148,828 +5.9% |
| 2016 | $2,416 +3.2% | $140,570 +5% |
| 2015 | $2,341 +1.3% | $133,895 +15.8% |
| 2014 | $2,311 | $115,632 +1.5% |
| 2013 | -- | $113,923 +0.3% |
| 2012 | -- | $113,563 -6.1% |
| 2011 | -- | $120,928 -9.5% |
| 2010 | -- | $133,672 -5.8% |
| 2009 | -- | $141,907 -8.9% |
| 2008 | -- | $155,825 +3% |
| 2007 | -- | $151,332 +2.5% |
| 2006 | -- | $147,641 +3% |
| 2005 | -- | $143,341 |
Find assessor info on the county website
Neighborhood: 32068
Nearby homes
- $331,9004 bd2 ba2k sqft4071 Edgeland Trl, Middleburg, FL 32068Off Market
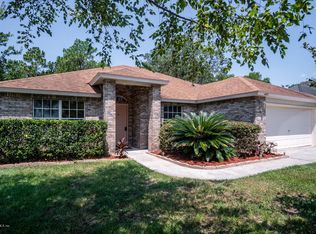
- $400,0004 bd3 ba2.3k sqft4079 Edgeland Trl, Middleburg, FL 32068Sold
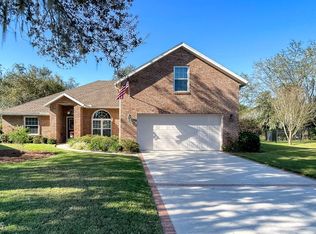
- $490,3004 bd2 ba2.1k sqft2639 Peacock Cv, Middleburg, FL 32068Off Market
- $282,7003 bd2 ba1.6k sqft4083 Edgeland Trl, Middleburg, FL 32068Off Market
- $337,2003 bd2 ba1.8k sqft4067 Edgeland Trl, Middleburg, FL 32068Off Market
- $447,2004 bd3 ba2.4k sqft2635 Peacock Cv, Middleburg, FL 32068Off Market
- $2,3404 bd3 ba2k sqft4063 Edgeland Trl, Middleburg, FL 32068For Rent
- $395,2004 bd3 ba2.5k sqft4003 Lake Crest Ter, Middleburg, FL 32068Off Market
Nearby schools
GreatSchools rating
- 7/10Shadowlawn Elementary SchoolGrades: PK-6Distance: 3.6 mi
- 7/10Lake Asbury Junior High SchoolGrades: 7-8Distance: 3 mi
- 5/10Middleburg High SchoolGrades: PK,9-12Distance: 2.3 mi
Schools provided by the listing agent
- Elementary: Shadowlawn
- Middle: Lake Asbury
- High: Middleburg
Source: realMLS. This data may not be complete. We recommend contacting the local school district to confirm school assignments for this home.
Get a cash offer in 3 minutes
Find out how much your home could sell for in as little as 3 minutes with a no-obligation cash offer.
Estimated market value
$295,600
Get a cash offer in 3 minutes
Find out how much your home could sell for in as little as 3 minutes with a no-obligation cash offer.
Estimated market value
$295,600
- Florida
- Clay County
- Middleburg
- 32068
- 4075 EDGELAND Trail
Nearby cities
Nearby zip codes
Other Middleburg Topics
